DaaSu mobile concept: Project overview
Concept Preview — Illustrative Data
DaaSu · Project overview
Sample Residence
G+1 · 1,800 sq ft · fictional
Step 09 · Finishing & Interiors
Flooring in progress
8 of 12 milestones complete
Contract Value
Agreed scope
G+1 residence, 1,800 sq ft built-up (sample) · Essential Finished package (sample)
Bill of quantities v3, signed 05 Jan (sample). Rates are as per the signed BOQ and are not reproduced in this demo.
How the contract value is made up
- Base contract (agreed scope)
- ₹36,00,000
- Approved extra work · Additional external light points (V-03, 21 Jul)
- + ₹12,500
- Approved variation · Staircase railing design revision (R-01, 02 Jun)
- + ₹37,500
- Adjustment · Balcony railing finish simplified (credit) (A-01, 18 Jun)
- − ₹20,000
- Revised contract value
- ₹36,30,000
Base ₹36,00,000 + extra work ₹12,500 + variations ₹37,500 − adjustments ₹20,000 = ₹36,30,000.
Why each change was made
- V-03 · Four extra light points on the façade, requested by the client
- R-01 · Revised railing design requested by the client after the drawings were approved
- A-01 · Credit for the simpler balcony railing finish agreed together with revision R-01
Running total
- Base contract₹36,00,000
- V-03 · Additional external light points₹36,12,500
- R-01 · Staircase railing design revision₹36,50,000
- A-01 · Balcony railing finish simplified (credit)₹36,30,000
Awaiting your approval (not included above)
- V-01 · Bedroom 2 wardrobe niche
- + ₹28,000
- V-02 · Larger-format tiles, living and dining
- + ₹64,000
Sample figures for this concept. Real amounts would come from your signed agreement and recorded receipts.
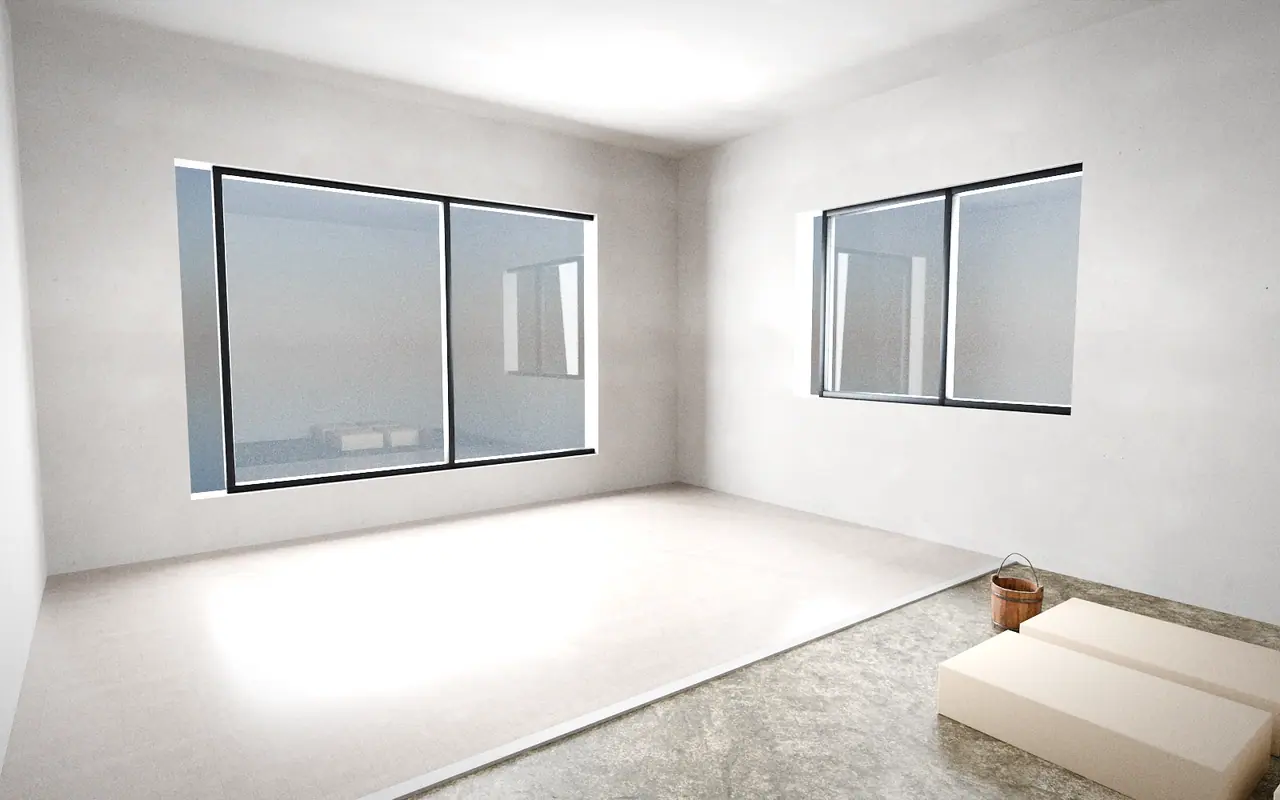 Latest site photo · sample
Ground floor: tiles laid
2 days ago · 6 photos in this stage
Upcoming activities
Next 7 days- TomorrowGround-floor tile laying continues
- Thu 24 JulTile selection decision needed
- Mon 28 JulFirst-floor flooring starts
Latest updates
- Site team · 2 days agoGround-floor living area: tiles laid and levelled.
- Design team · 5 days agoKitchen layout drawing v2 added to Documents.
- Commercial Coordinator · 1 week agoStage 5 payment recorded (sample).
Designed UI concept. Not a screenshot of the production DaaSu app. No live data, login, payments or AI.