DaaSu mobile concept: Progress photos
DaaSu · Progress photos
Sample Residence
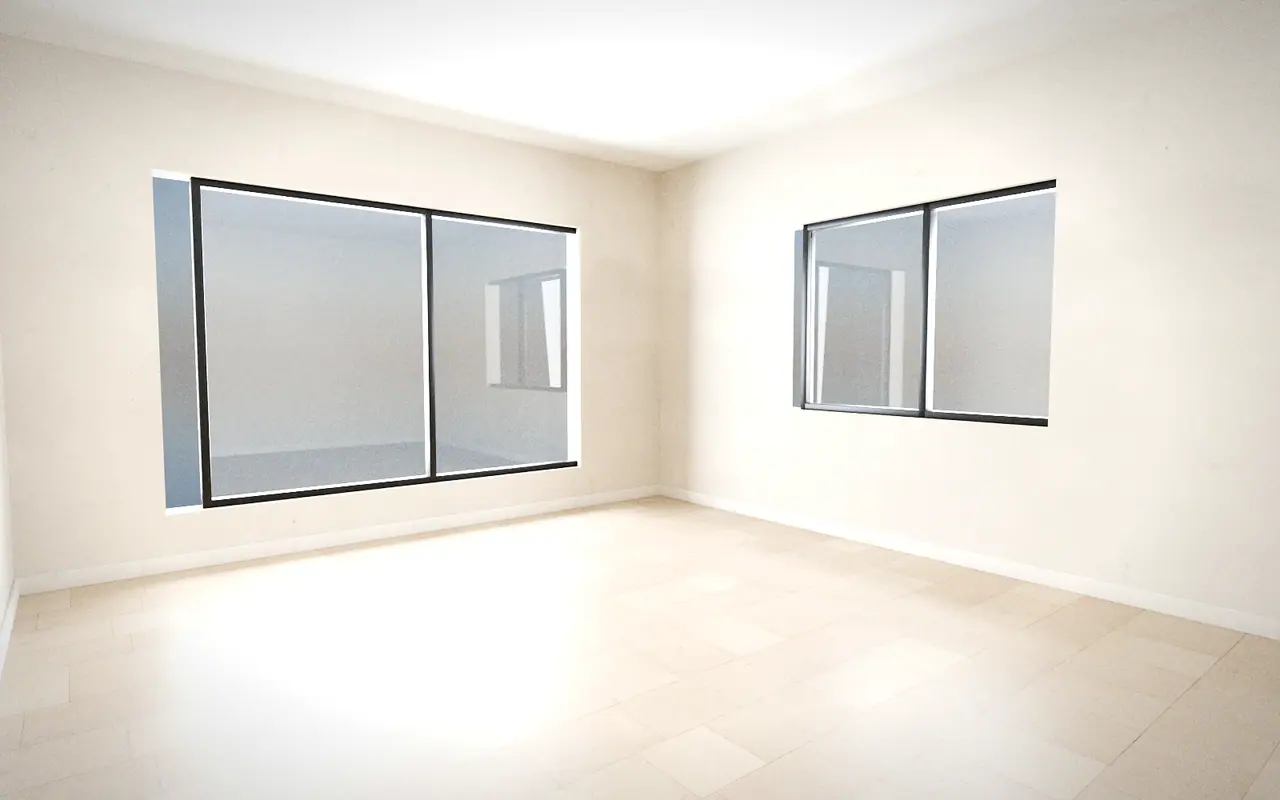 Illustrative progress · not a real photo19 Jul
Ground-floor living area: tiles laid
Photo 2 of 3 · Stage 9: Finishing & Interiors
Before and after
ConceptBare screed on 10 Jul, tiles laid on 19 Jul (sample).
Progress report
38% of stageWeekly report · week 29 (sample)
14 Jul – 20 Jul
Work completed
- Ground-floor screed levelled
- Living-area tiles laid and levelled
- Window frames fitted
Still pending
- Dining and kitchen tiles
- First-floor flooring (from 28 Jul)
- Tile selection decision from you
Full report (PDF)preview only
Your review
Concept only: nothing is stored or sent, and photos here are illustrative renders.
Handover stage · reference photographs (actual)
Photographs of homes in Anuppur, shown only as a visual reference for how a home can look at handover. They are not part of the sample project above: its stages, dates and statuses are fictional.
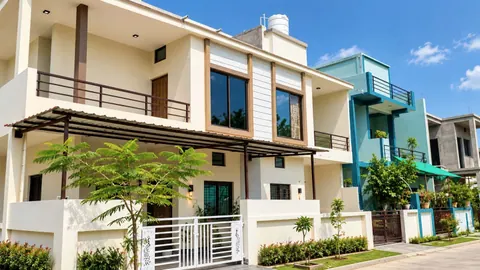
Two-storey home with a timber-toned pergola and white gate, Anuppur
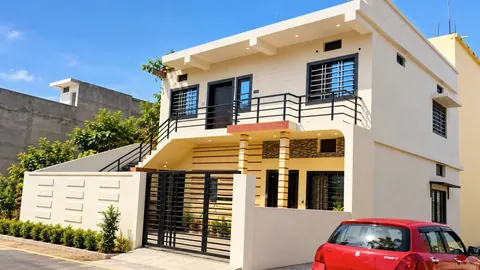
Corner home with a cream facade and black gate, Anuppur
Designed UI concept. Not a screenshot of the production DaaSu app. No live data, login, payments or AI.