Skip to content
HousingDuniya.comConstruct • Design • Manage

Construct • Design • Manage

Construction.
Interiors.
Simplified.

Thoughtful home construction and interiors, supported by transparent plans, clear scope and a proposed digital project experience.

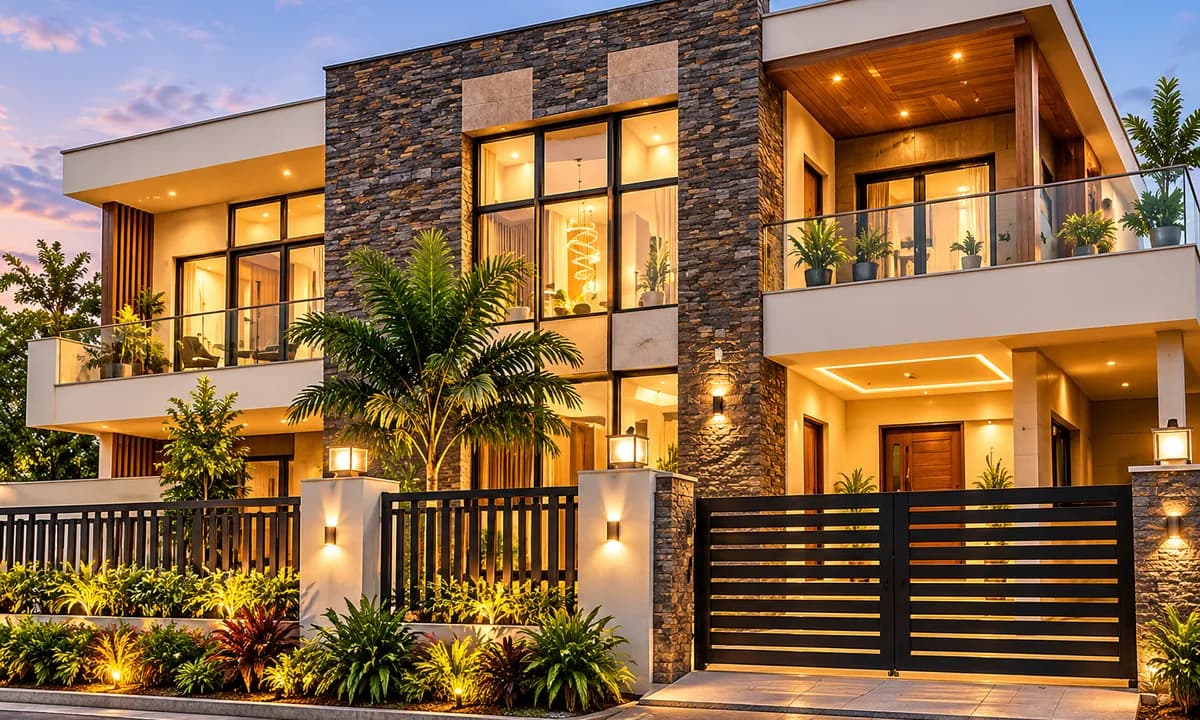
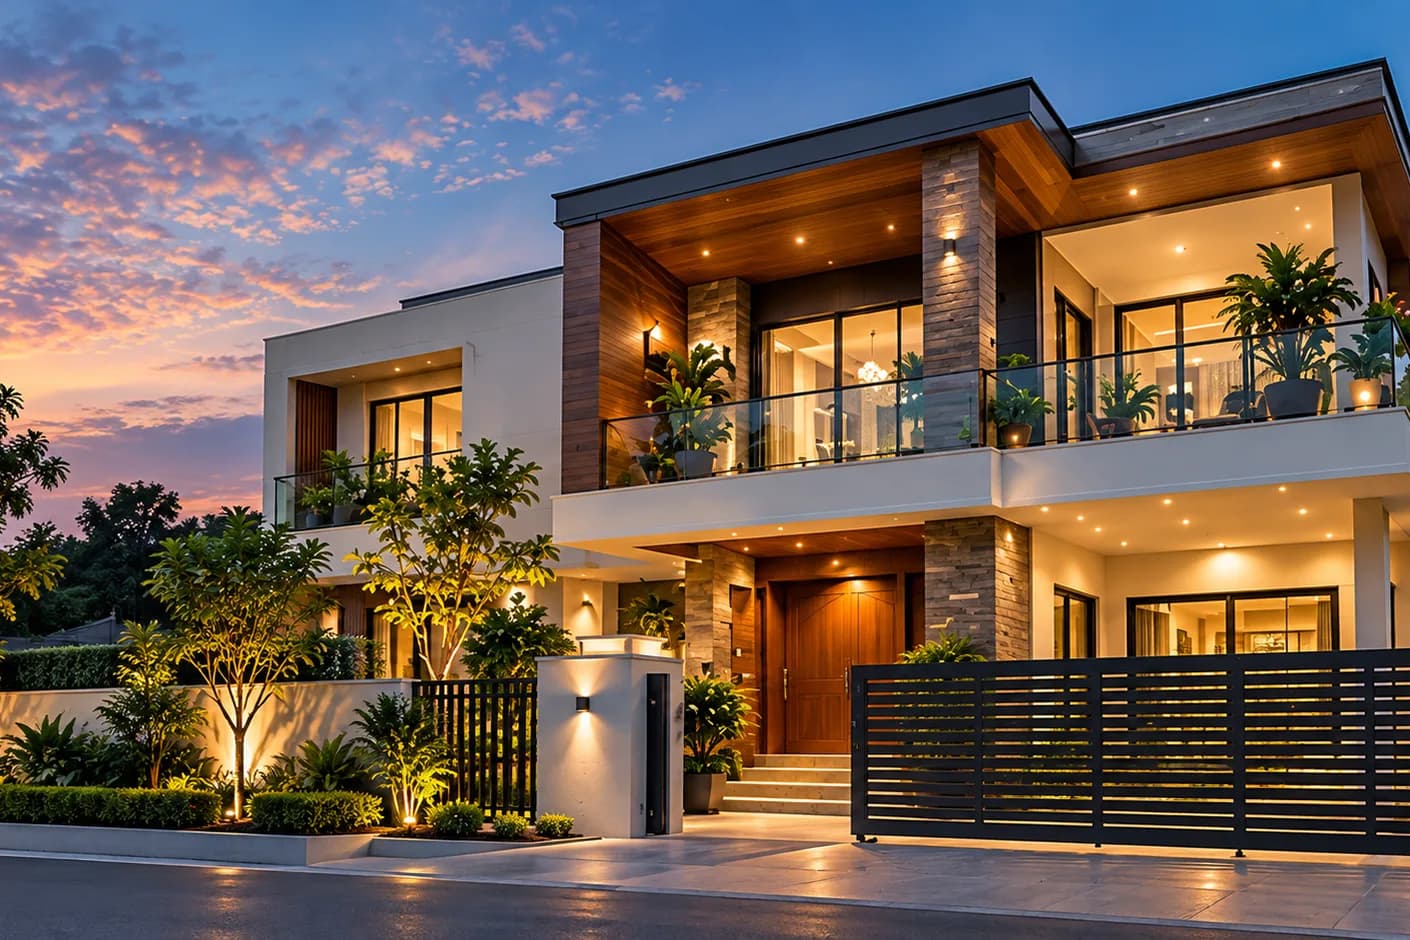
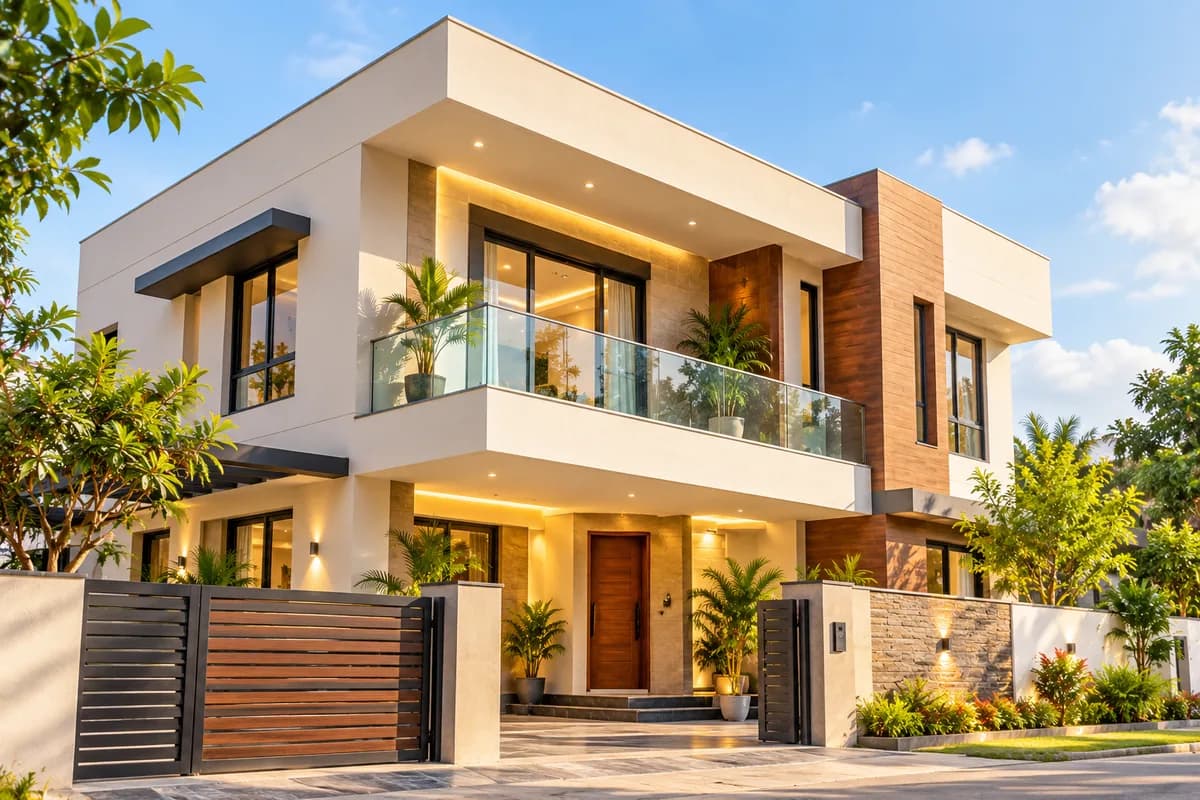
Contemporary Indian duplex home at dusk with balconies, warm interior lighting and a landscaped, gated entranceDesign concept · not a built project
Architectural visualization created for this website. Not an actual HousingDuniya project.

Where we build

Serving selected locations across Madhya Pradesh and Chhattisgarh

We currently take projects in these six locations. Tell us where your plot is when you enquire; service outside them is not confirmed.

Photographs and design concepts by location

Madhya Pradesh

  • BandhavgarhUmaria districtSite photographs · design concept
  • ShahdolSite photographs · design concept
  • AnuppurSite photographs · design concept
  • IndoreDesign concept

Chhattisgarh

  • PendraGaurela-Pendra-Marwahi districtDesign concept
  • RaipurDesign concept

These are service locations, not office addresses; office details will be published once verified. Every quotation is prepared for your site; the final price follows the site survey, specification and signed BOQ.

Ask about your location

Our projects

Our projects in Anuppur, Bandhavgarh, Shahdol

Photographs from our projects. See every location and how a build progresses, stage by stage.

Photographs from our projects

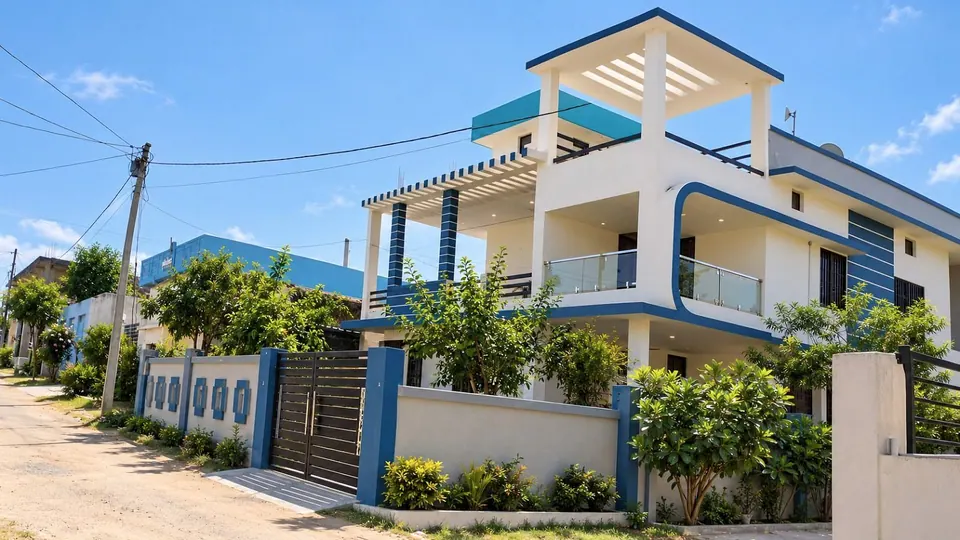
  • White home with blue trim, a roof pergola and glass balcony behind a compound wall on a lane in Anuppur

    Home with a blue-trimmed terrace and roof pergola, AnuppurPhotograph · Exterior

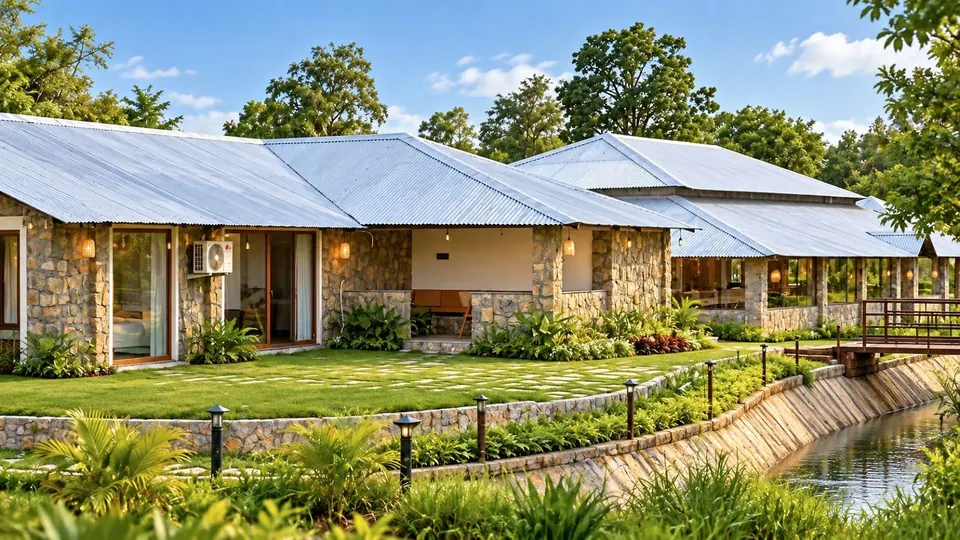
  • A single-storey cottage with stone walls and a metal roof beside a lawn in Bandhavgarh

    Stone-walled cottage with a metal roof, BandhavgarhPhotograph · Exterior

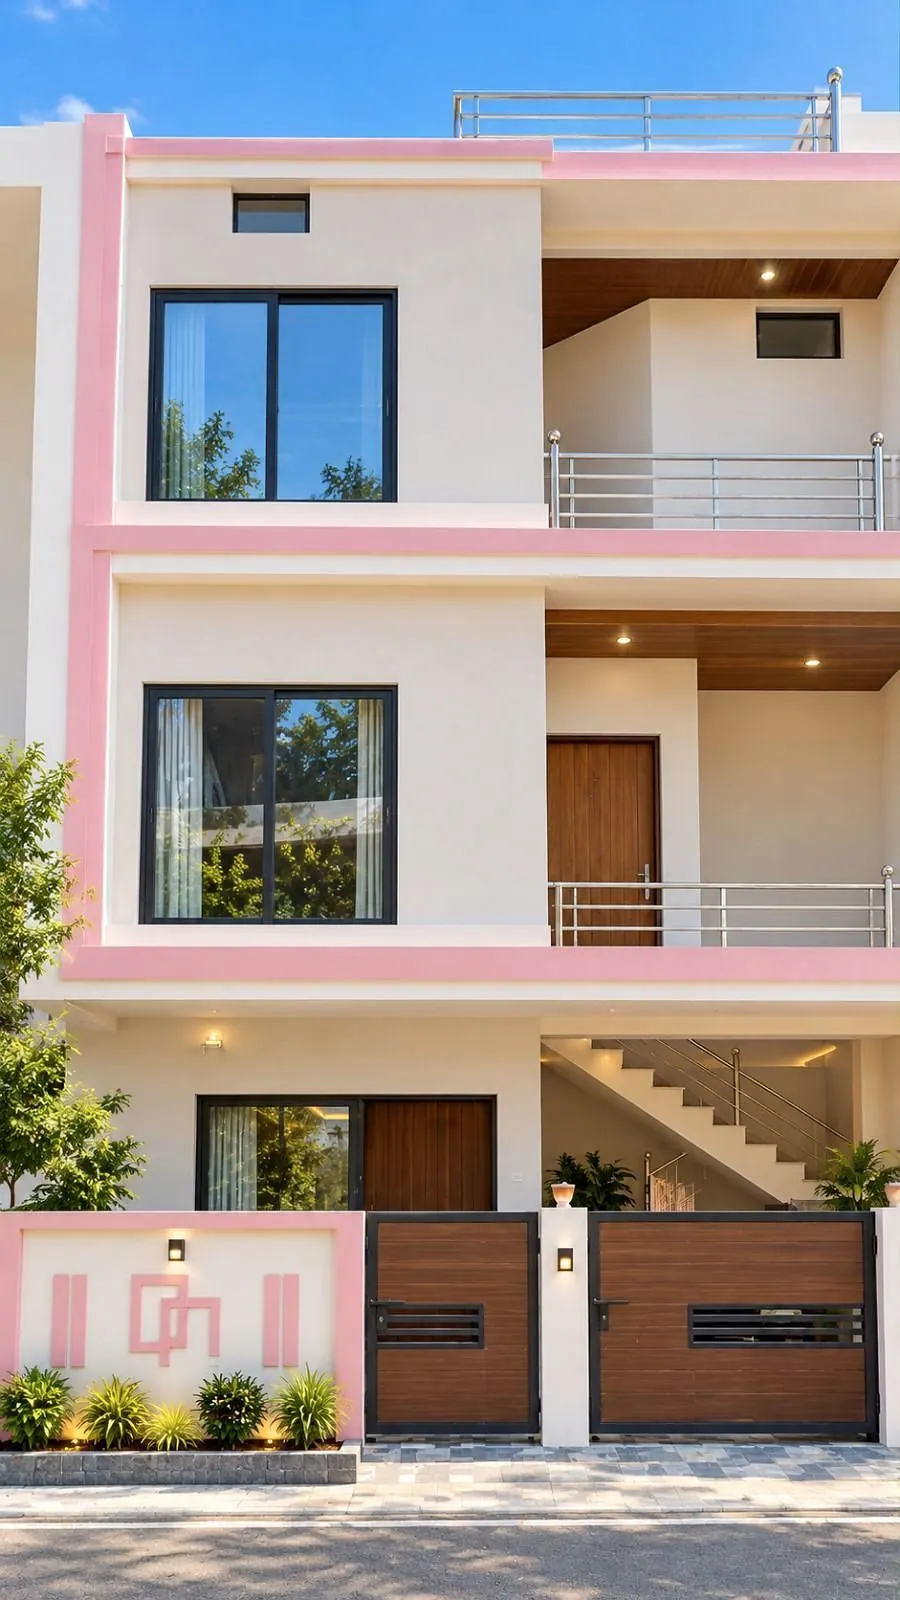
  • Front view of a three-level home with pink trim, timber gates and a logo wall in Shahdol

    Front view of a multi-storey home, ShahdolPhotograph · Exterior

Construction packages

Build your dream home, your way

Four clearly scoped packages. Every project is quoted individually.

Finished contemporary duplex at dusk with stone cladding, large glazing and a compound gateArchitectural visualization

Stage 3 of 4

Full Finished

Furnished Home base

Essential Finished plus specified ceiling and kitchen allowances.

Quoted for your project

  • Included: Everything in Essential Finished
  • Included: Specified allowance for POP / false ceiling
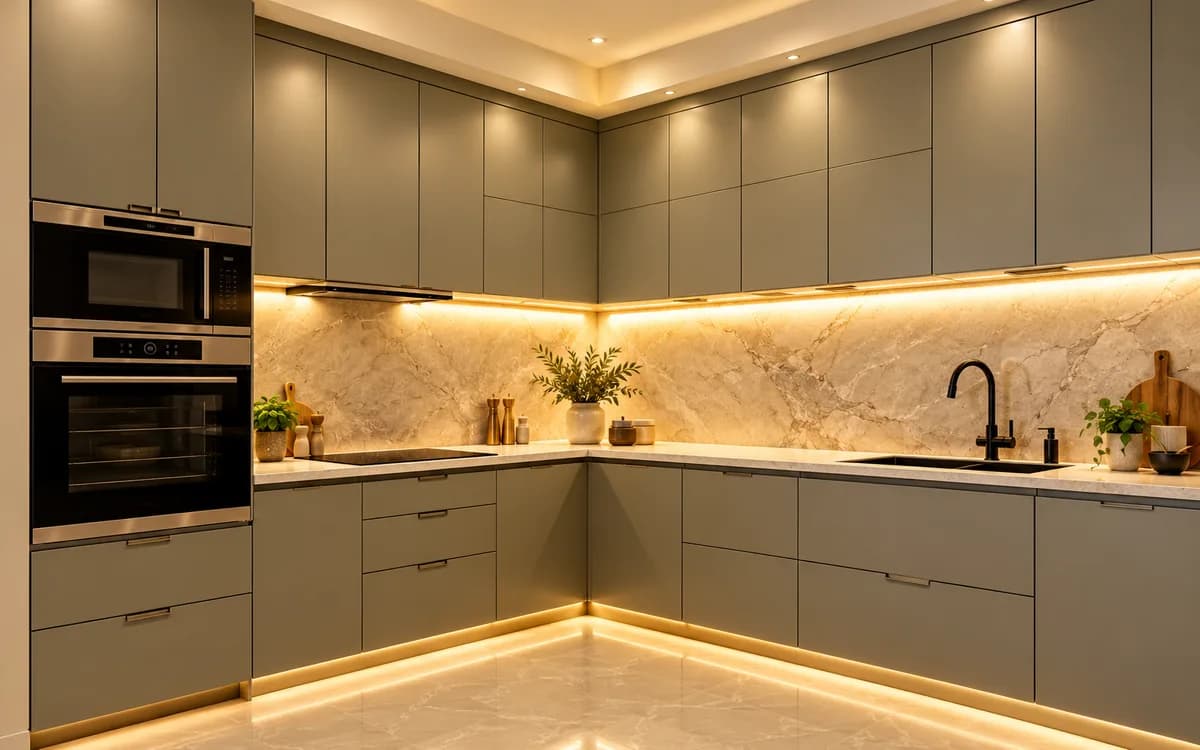
  • Included: Basic modular kitchen, subject to kitchen length and material specification
Request Custom Quotation for Full FinishedView details for Full Finished

Design inspiration

Beautiful spaces, thoughtfully designed

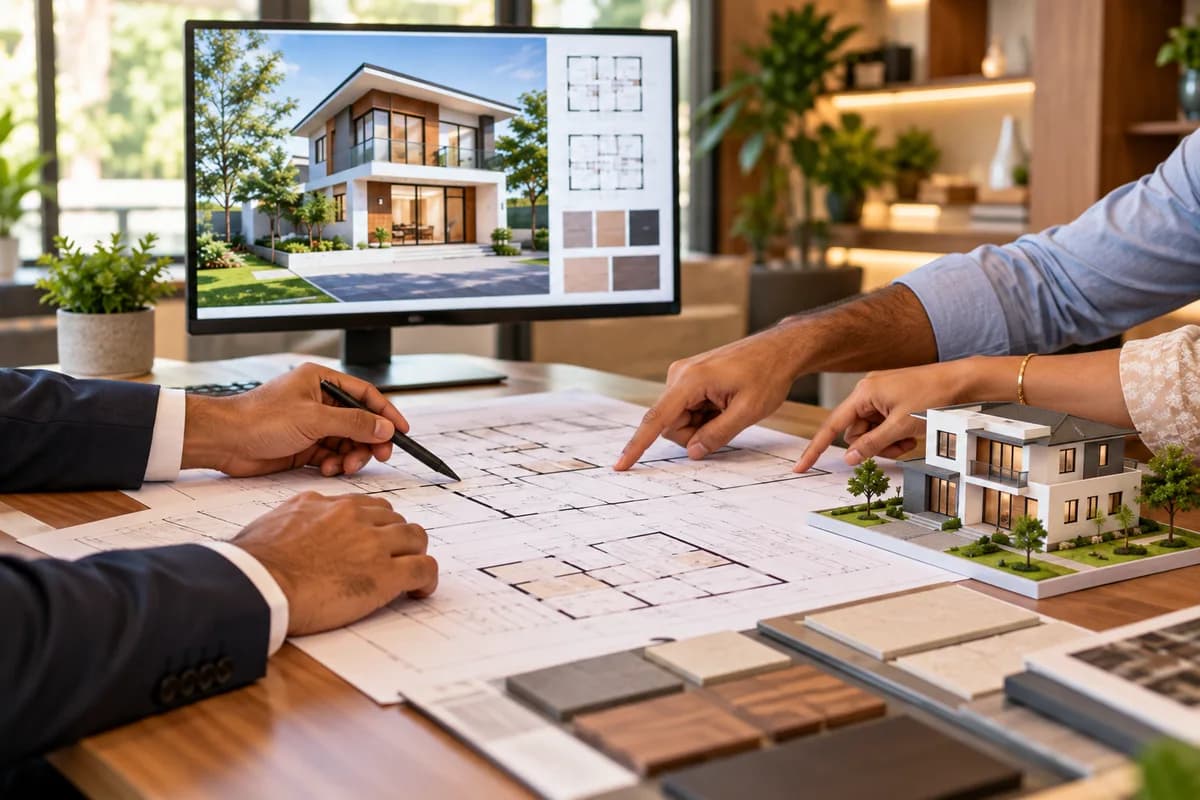
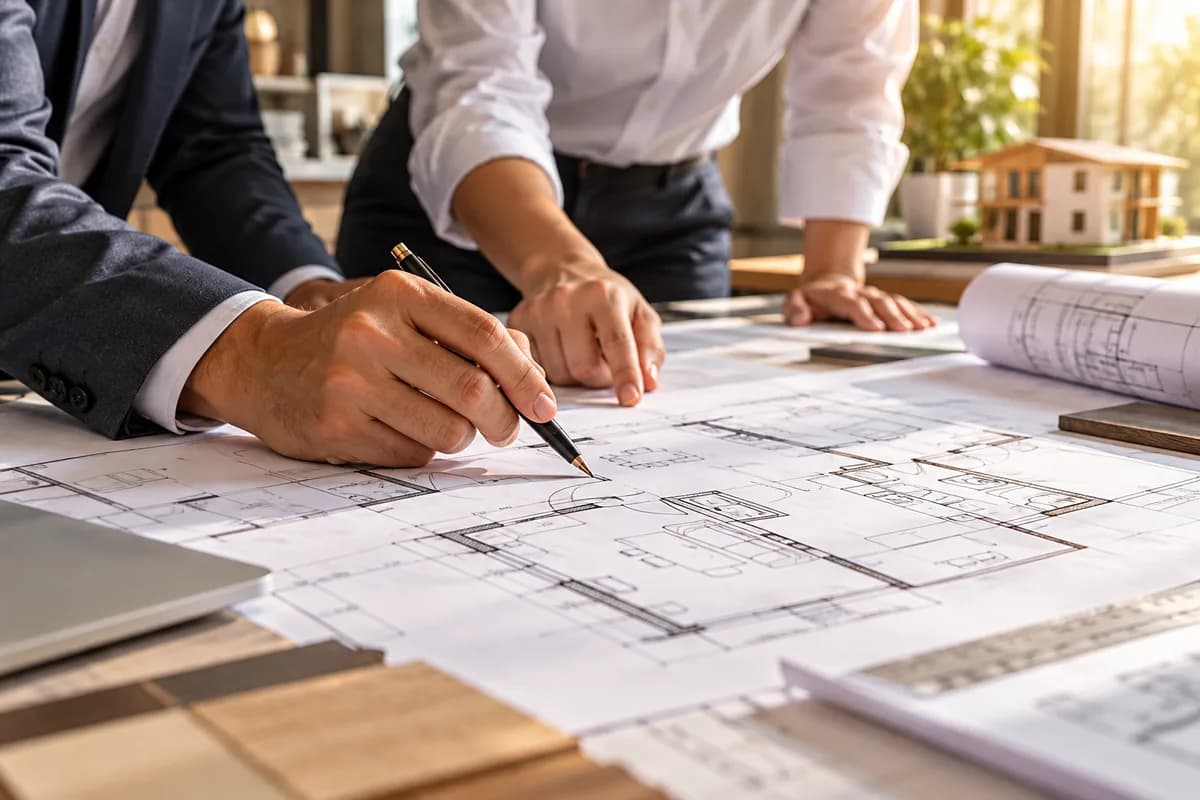
From 2D layouts to 3D concepts and elevations, explore how a design moves from idea to drawing. All pictures here are design concepts, not photographs.

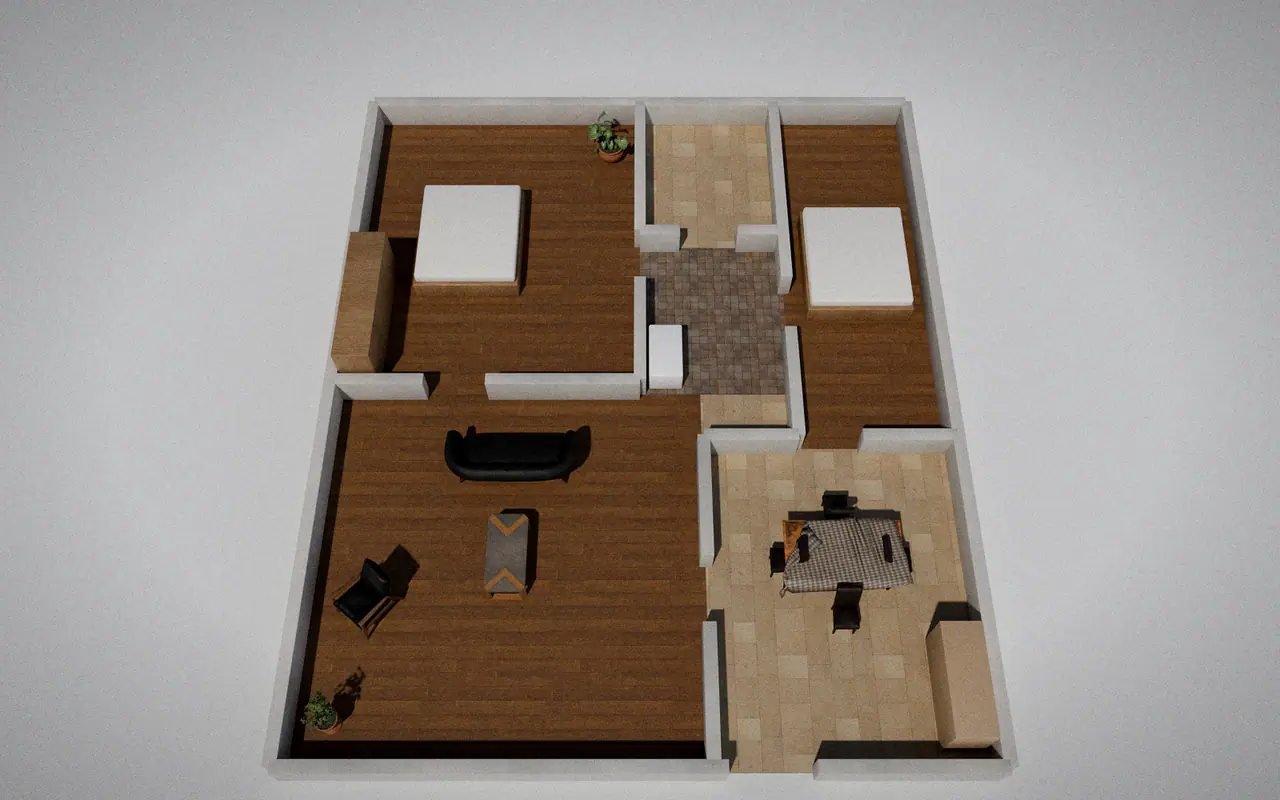
LIVINGKITCHENBED 1BED 2STUDYIllustrative layout · not to scale

3D renders and drawings created for this website (design concept). Not a HousingDuniya project and not for construction.

2D floor plan

Rooms, circulation, doors and furniture zones, planned around your plot and daily routine. Plans are iterated with you before anything moves to drawings for execution.

  1. You review the options with us
  2. We revise until the layout and elevation feel right
  3. You approve the final drawings before anything moves to the site

Concept vs structural. These drawings help you decide. Structural design is a separate step; check what applies to your project before construction.

Specialist services

The details that make a difference

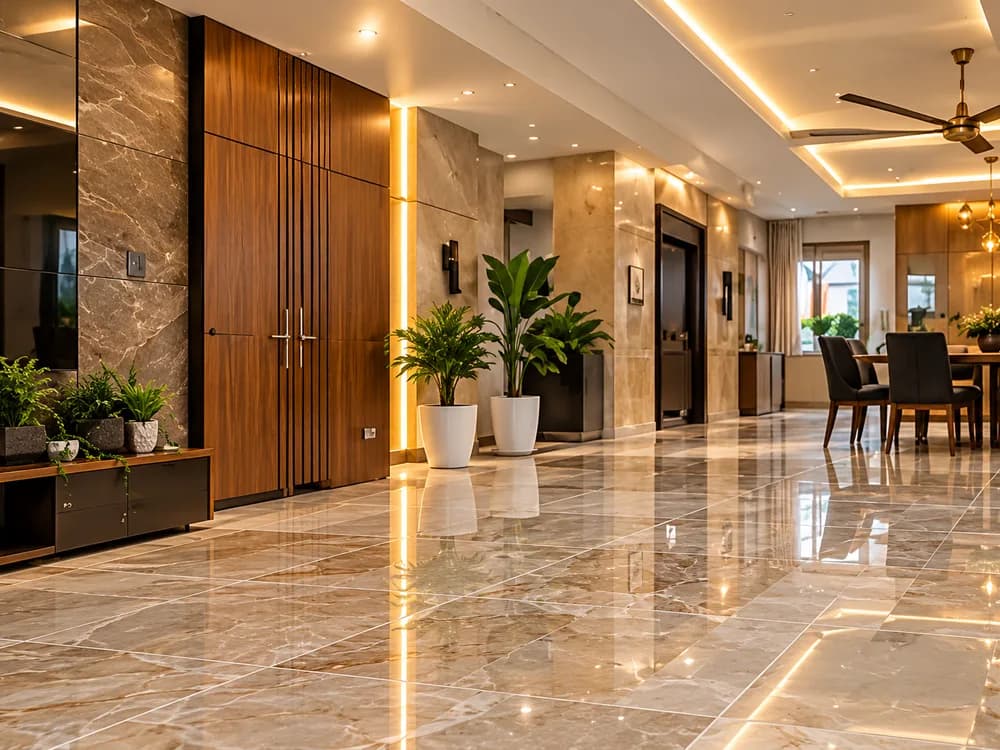
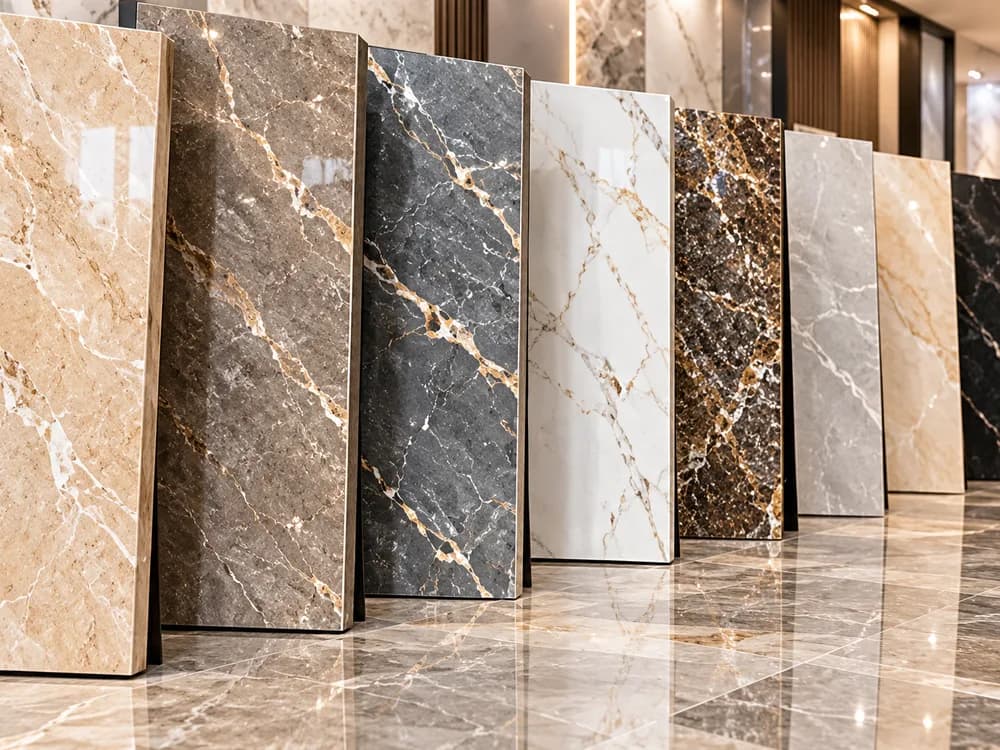
Polished large-format floor tiles in a bright contemporary interiorDesign conceptLarge-format marble-finish tile slabs in varied patternsDesign concept

Tiles & Flooring

Quoted for your project

Material + installation · standard basic tile · prepared base

  • Selected economical tile
  • Fixing materials and basic grout
  • Skilled installation labour
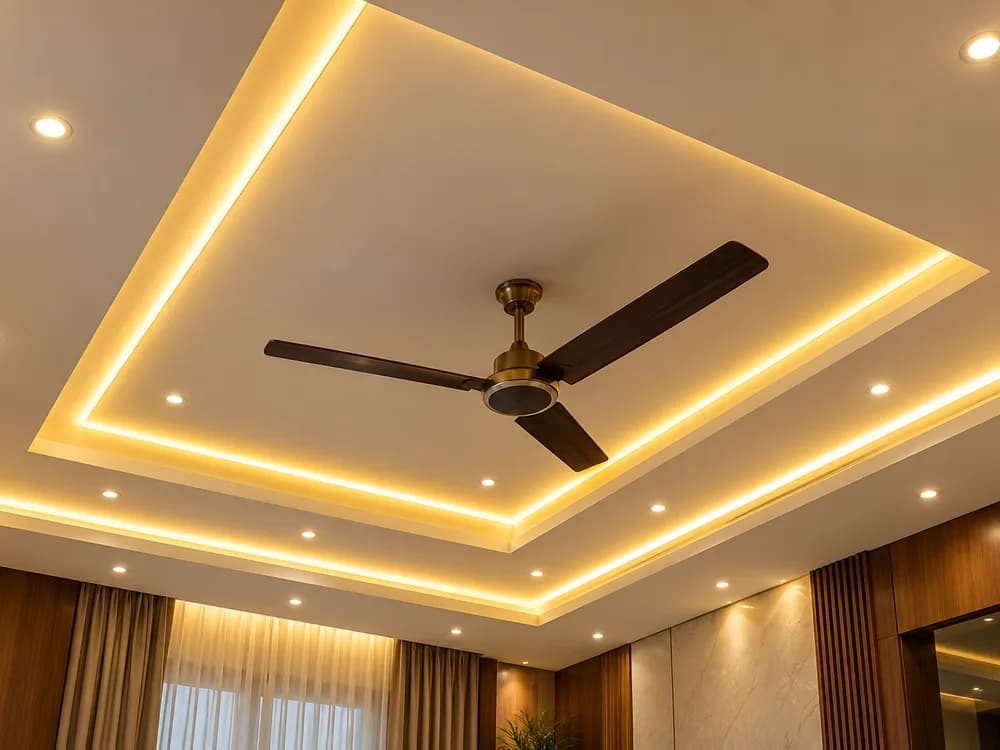
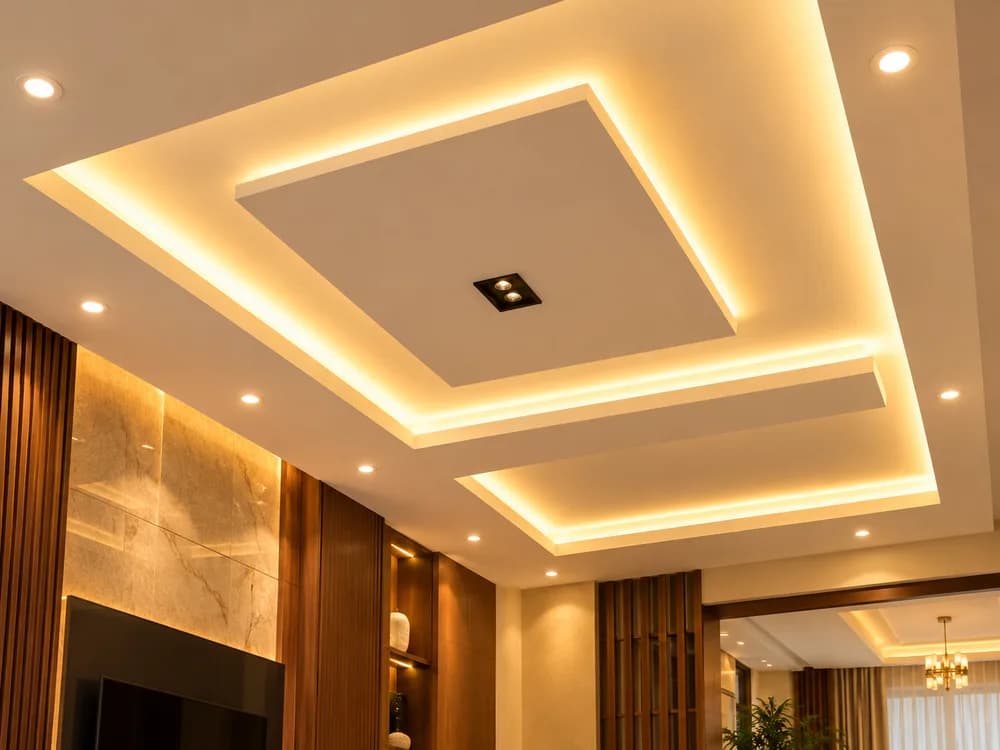
Gypsum false ceiling with cove lighting and a ceiling fanDesign conceptLayered false ceiling with cove lighting and recessed lightsDesign concept

POP & False Ceiling

Quoted for your project

Basic material + installation · simple flat ceiling

  • Basic framing and board / POP material
  • Installation labour
  • Standard surface finish for paint

Powered by DaaSu · concept

Your project, clearer at every stage.

Imagine stages, milestones, site photos, documents and payments in one place, with a project assistant that answers only from verified data.

Illustrative DaaSu experience; real client access subject to rollout and authorisation.

Explore the concept demo

Sample Residence

Concept demo — sample data

64%

Sample progress

8/12

Milestones

58%

Sample payments received

Next sample stage: Flooring

How it works

From first sketch to handover

  1. 01

    Discover

    Share your plot, needs and budget. We discuss feasibility and scope.

  2. 02

    Design + BOQ

    Layouts, elevations and a scope-based bill of quantities you can review.

  3. 03

    Build + Track

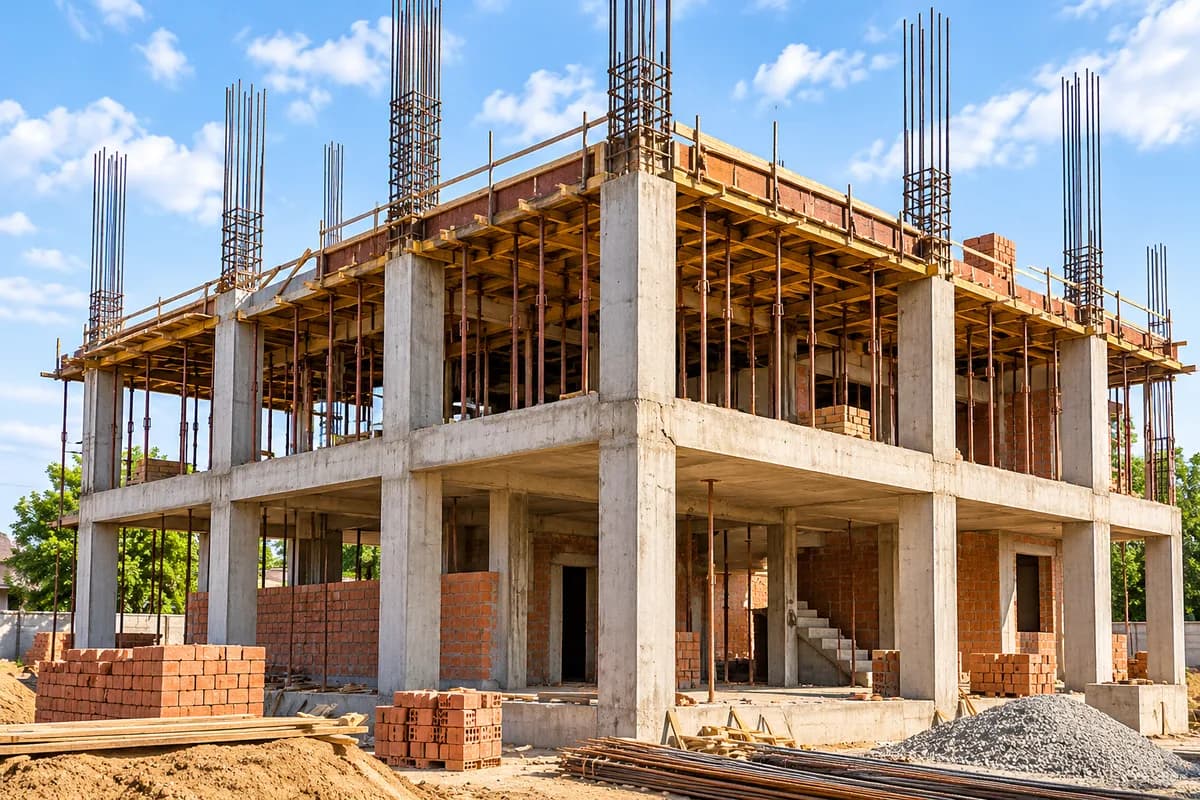
    Work proceeds to agreed stages, with documented updates.

  4. 04

    Quality + Handover

    Checks, snag resolution and handover of the agreed deliverables.

Plan your project

Request a custom quotation

Tell us what you need in five short steps. Your choices become a ready-to-send message; nothing is sent until you press send in WhatsApp or your email app.

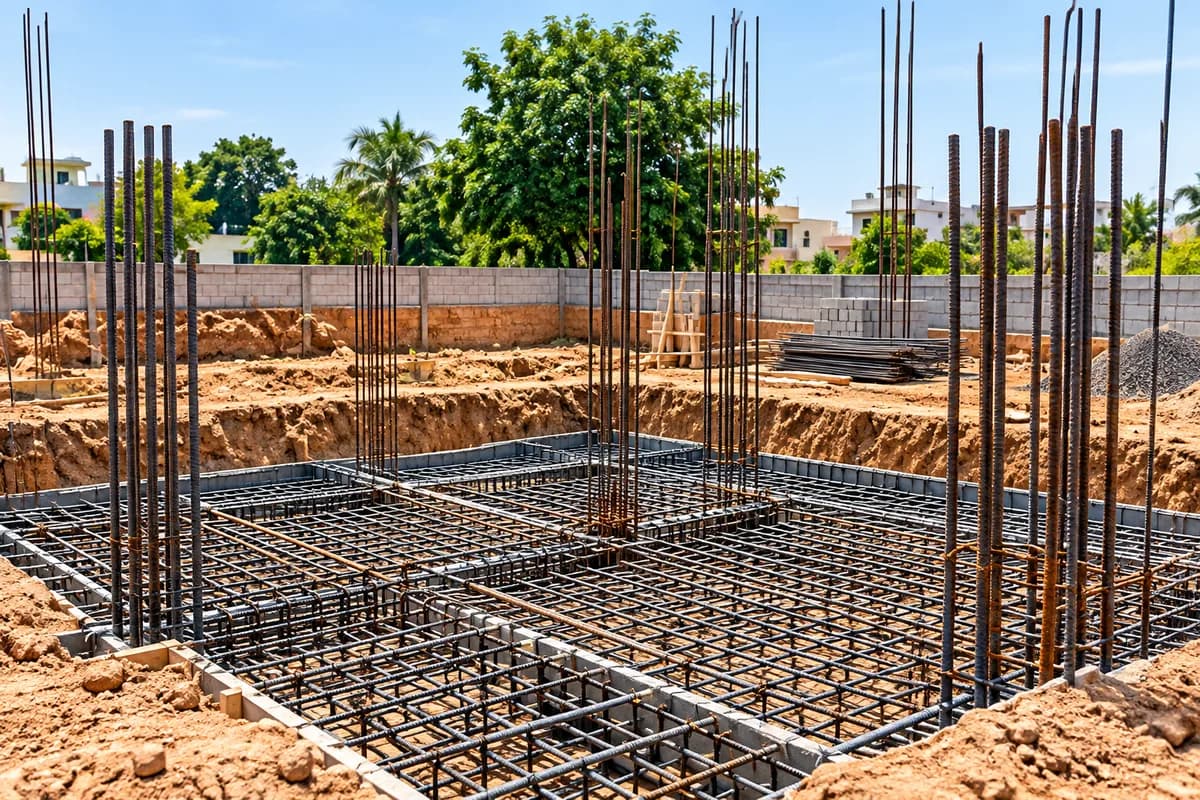
Request Custom Quotation

Every project is quoted individually. Final pricing depends on site conditions, specifications, material selection, location logistics and the approved Bill of Quantities (BOQ).

FAQs

Good questions, clear answers

What area is my quotation based on?

Your quotation is based on the agreed built-up area across all floors, not the plot area. How stairs, balconies, shafts, terraces and projections are counted must be written into the agreement.

Does Full Finished include furniture and wardrobes?

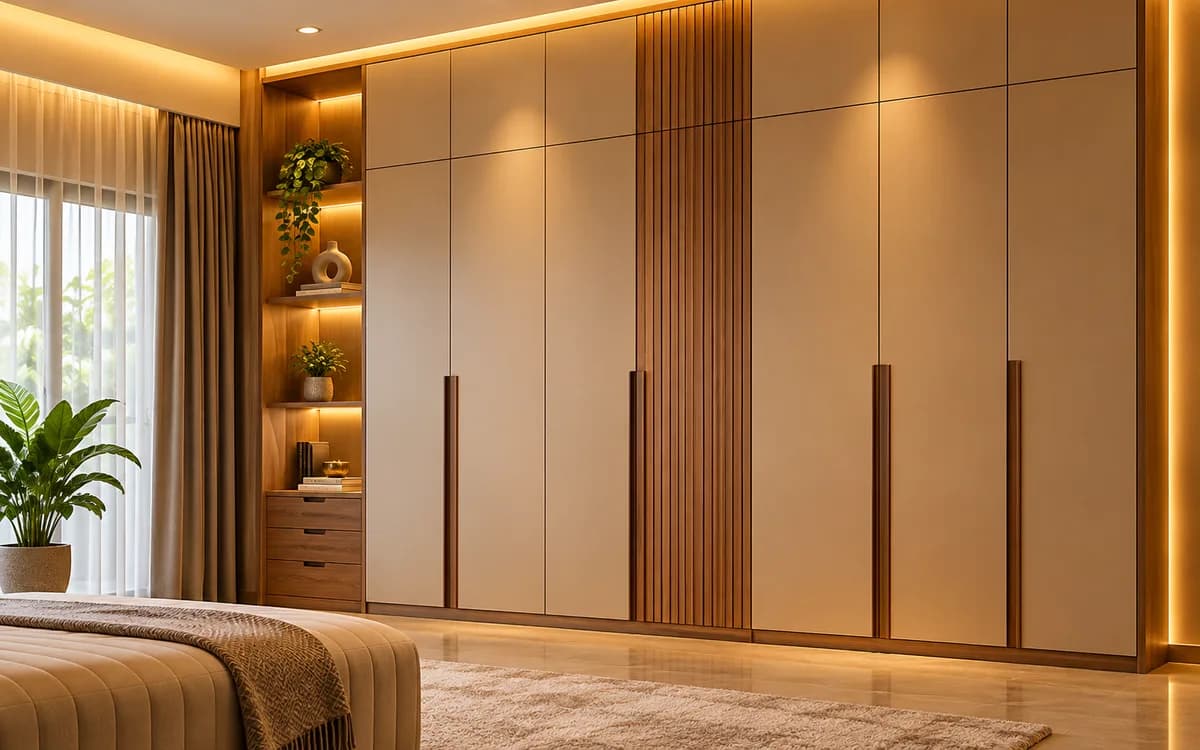
No. Full Finished includes specified allowances for POP / false ceiling and a basic modular kitchen. Loose furniture and wardrobes belong to the Furnished Home option and are quoted room by room.

Can I get a fixed price online?

No. Every project is quoted individually, so this website shows no prices. Use Request Custom Quotation to tell us about your project. A binding price needs a site visit, approved drawings, material specifications and a signed BOQ.

Are taxes included?

Tax treatment has not been decided. Treat taxes as extra until they are confirmed in a written quotation.

Which locations do you serve?

We currently serve selected locations across Madhya Pradesh (Bandhavgarh, Shahdol, Anuppur and Indore) and Chhattisgarh (Pendra and Raipur). If your plot is elsewhere, tell us the location when you enquire; service outside these locations is not confirmed.

Are your drawings structurally approved?

Conceptual 2D/3D drawings and elevations are design tools. Structural design is a separate step. What it needs, and who must prepare or approve it, depends on local rules and your project.

Let’s build something beautiful together

Tell us about your plot and requirements. Every project is quoted individually. You can submit an enquiry on the contact page, or open WhatsApp or your email app and send a message yourself.

  • ✓ Plain-language scope
  • ✓ Scope before you sign
  • ✓ No payment taken online