Our Projects
Our projects: photographs and how we build
Real site photographs, the twelve stages of a build and an interior collection. Photographs and 3D concepts are always labelled, and never mixed.
A · Site photography
Photographs from our sites
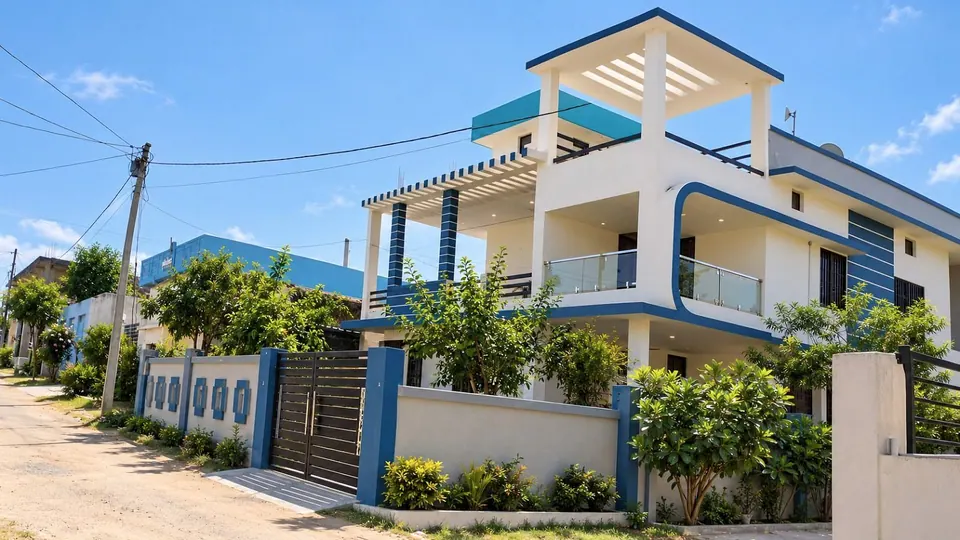
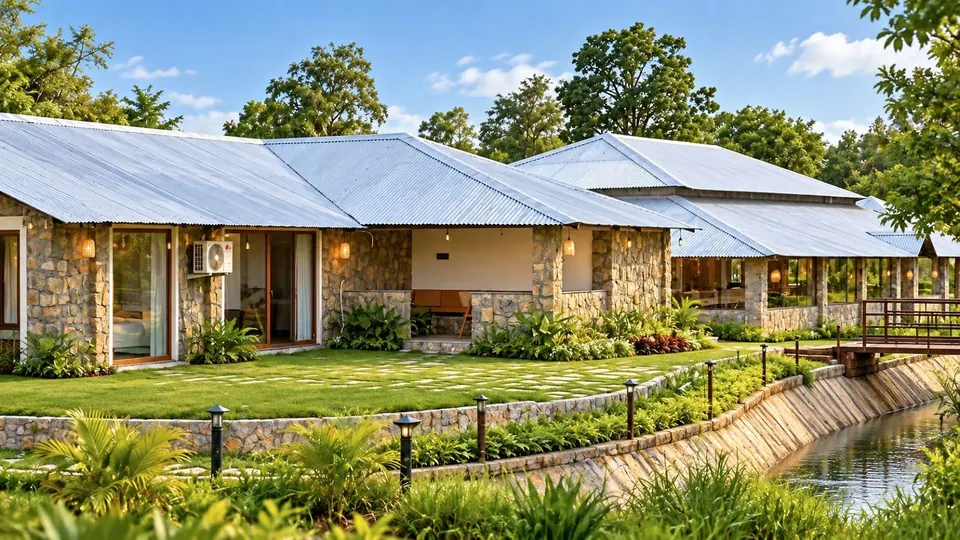
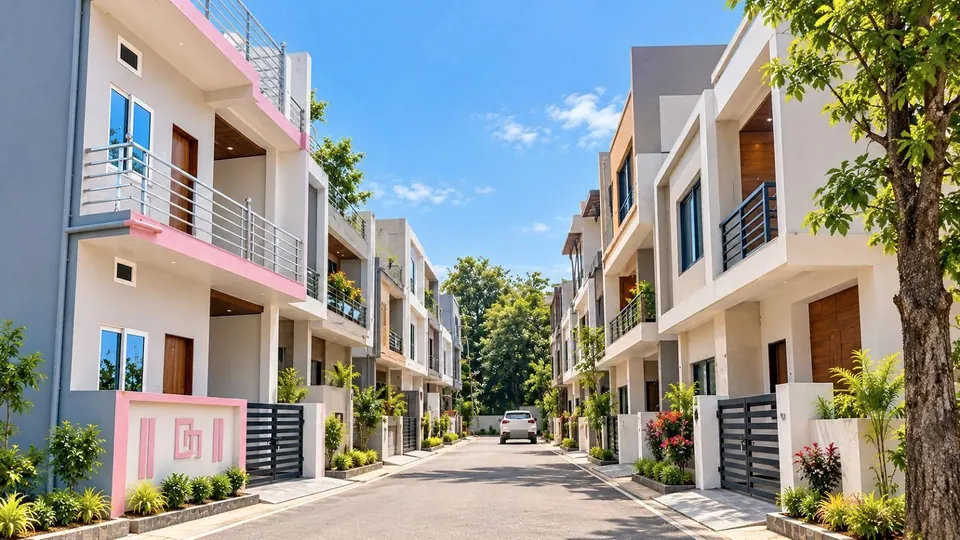
Photographs from Shahdol, Anuppur and Bandhavgarh, grouped by location. They may show different homes or grounds and may be digitally enhanced for the web. We describe only what is visible and do not claim that the pictures show one finished project.
Location
Anuppur
8 photographs · tap a photo to enlarge
Photographs are grouped by location. They may show different homes in the same place. Photographs may be digitally enhanced for the web.
Location
Bandhavgarh
5 photographs · tap a photo to enlarge
Photographs are grouped by location. They may show different homes in the same place. Photographs may be digitally enhanced for the web.
Location
Shahdol
6 photographs · tap a photo to enlarge
Photographs are grouped by location. They may show different homes in the same place. Photographs may be digitally enhanced for the web.
B · Work progress
How a build progresses, stage by stage
Twelve stages from site start to handover-ready, with what you can check at each one. These pictures are illustrative 3D renders of each stage. They are not photographs of a project, and real stage photographs are kept apart from them.
Stage 3 of 12 · Structure
Illustrative 3D render, not a project photo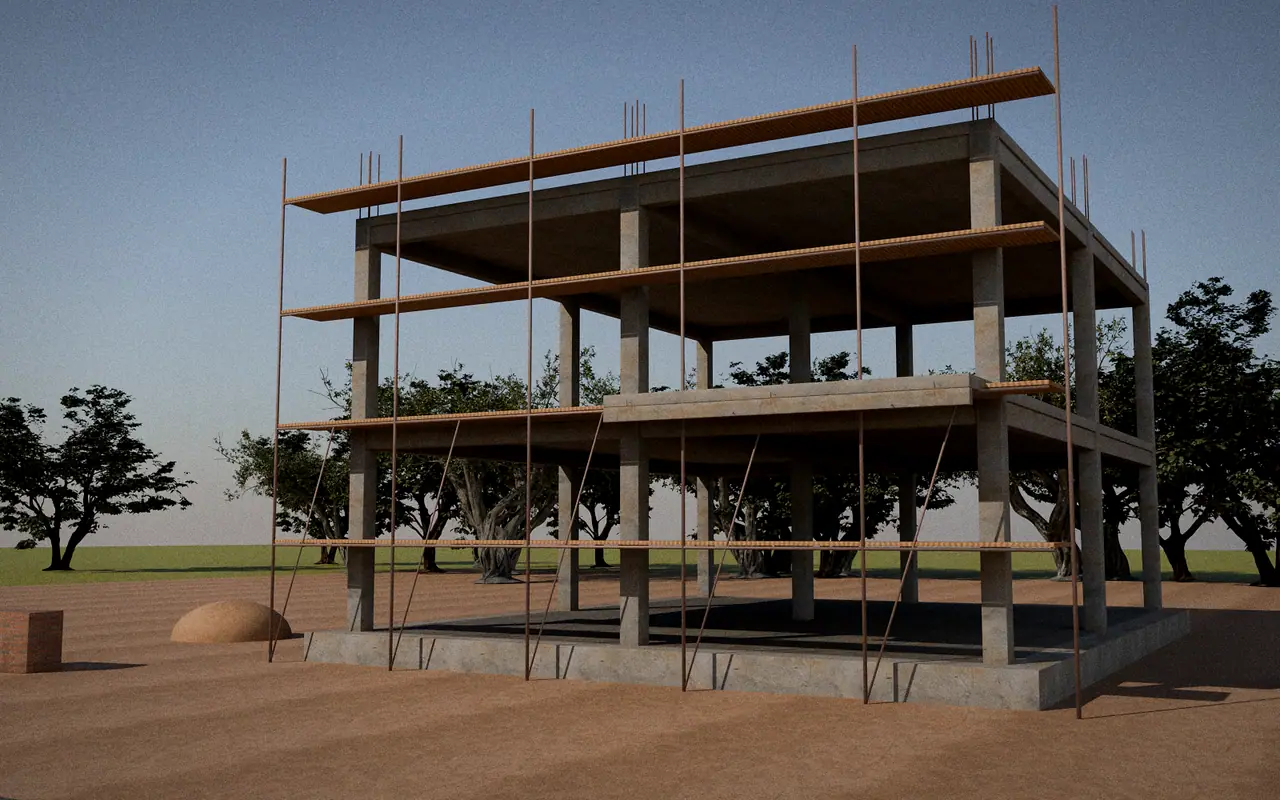
Structure
Columns, beams and slabs rising floor by floor.
What you can check
Shuttering, steel and curing records for each slab.
C · Interior design
A curated interior collection
Living rooms, bedrooms, kitchens, wardrobes, ceilings and floor finishes in three design themes. Pick a category to browse.
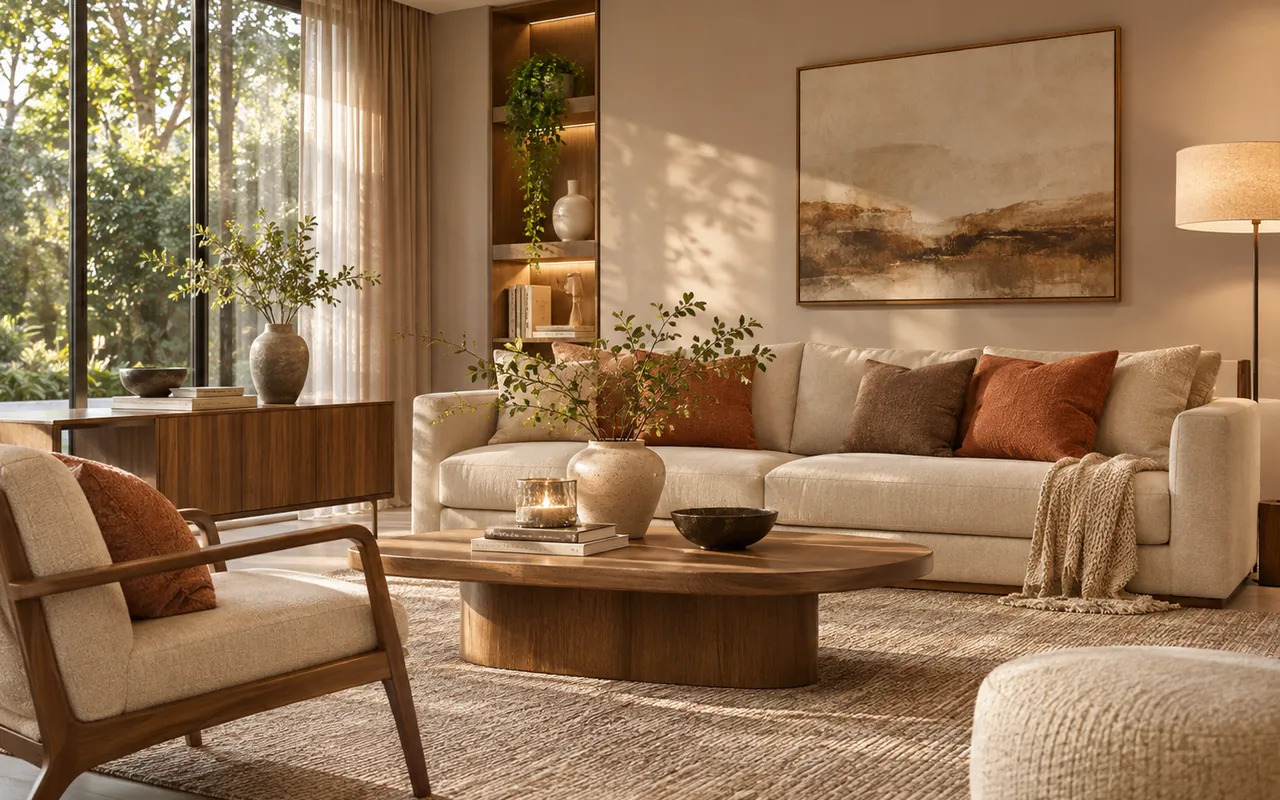 Design concept
Warm Contemporary
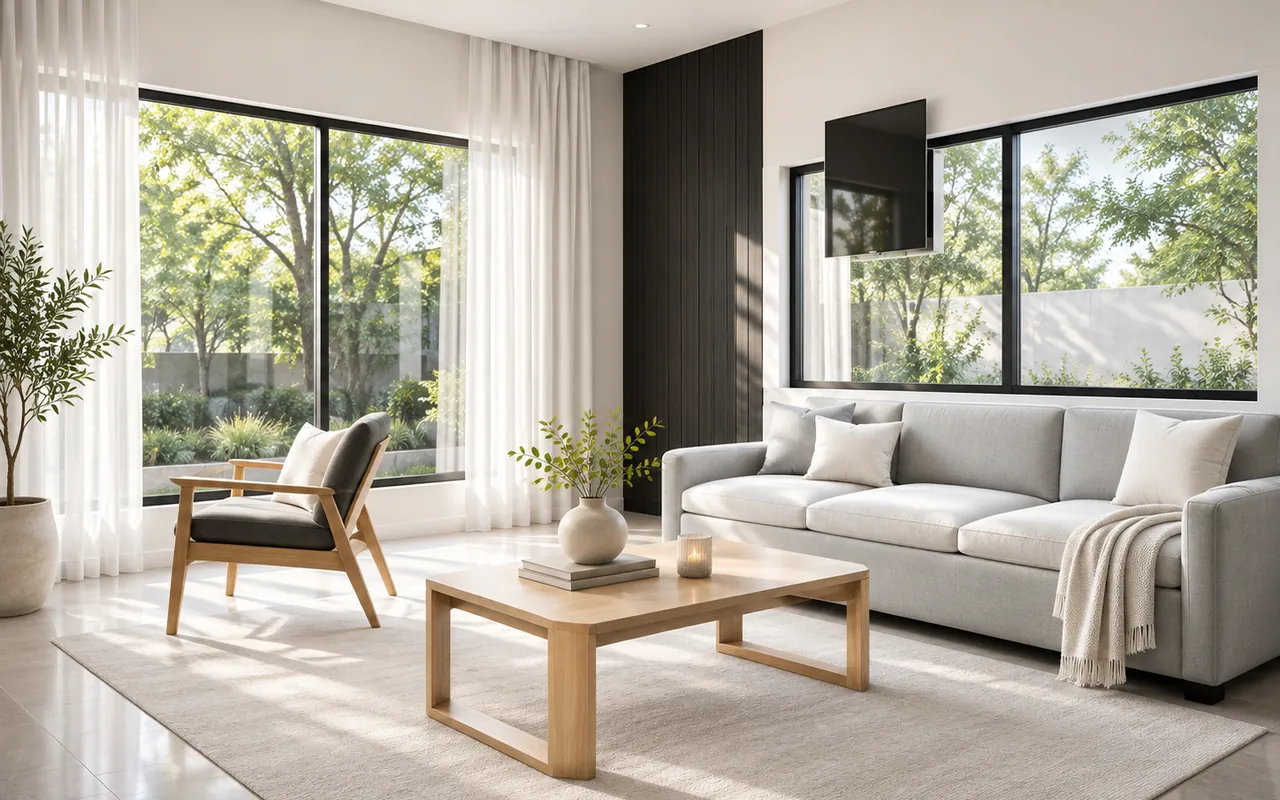 Design concept
Quiet Minimal
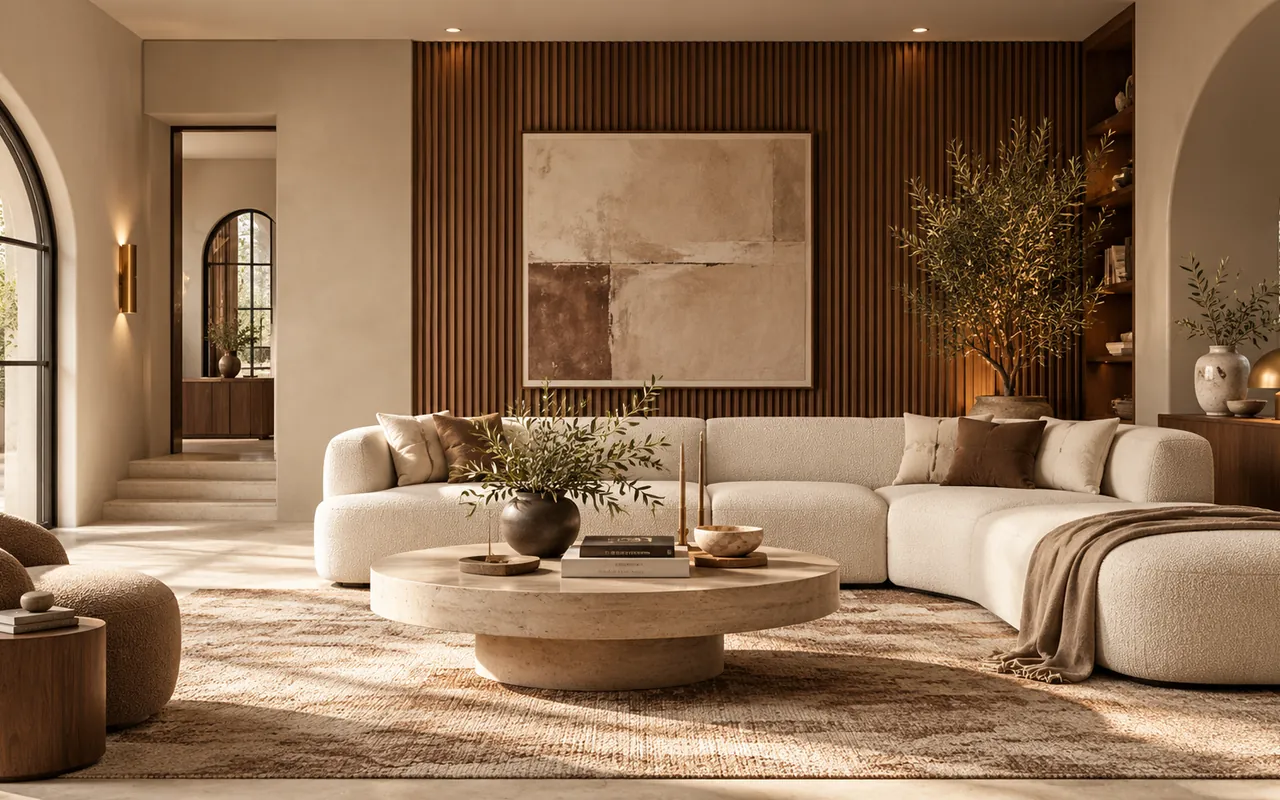 Design concept
Earthy Modern
All pictures are 3D renders made for this website. Finishes, layouts and prices for your home are agreed in your own design discussion.
Let’s plan your project together
Tell us about your plot and requirements. Every project is quoted individually. You can submit an enquiry on the contact page, or open WhatsApp or your email app and send a message yourself.
- ✓ Plain-language scope
- ✓ Scope before you sign
- ✓ No payment taken online