Skip to content
HousingDuniya.comConstruct • Design • Manage

Construction packages

Build your home, your way

Four clearly scoped packages. Compare what is included and what is not, then discuss a BOQ that fits your plot.

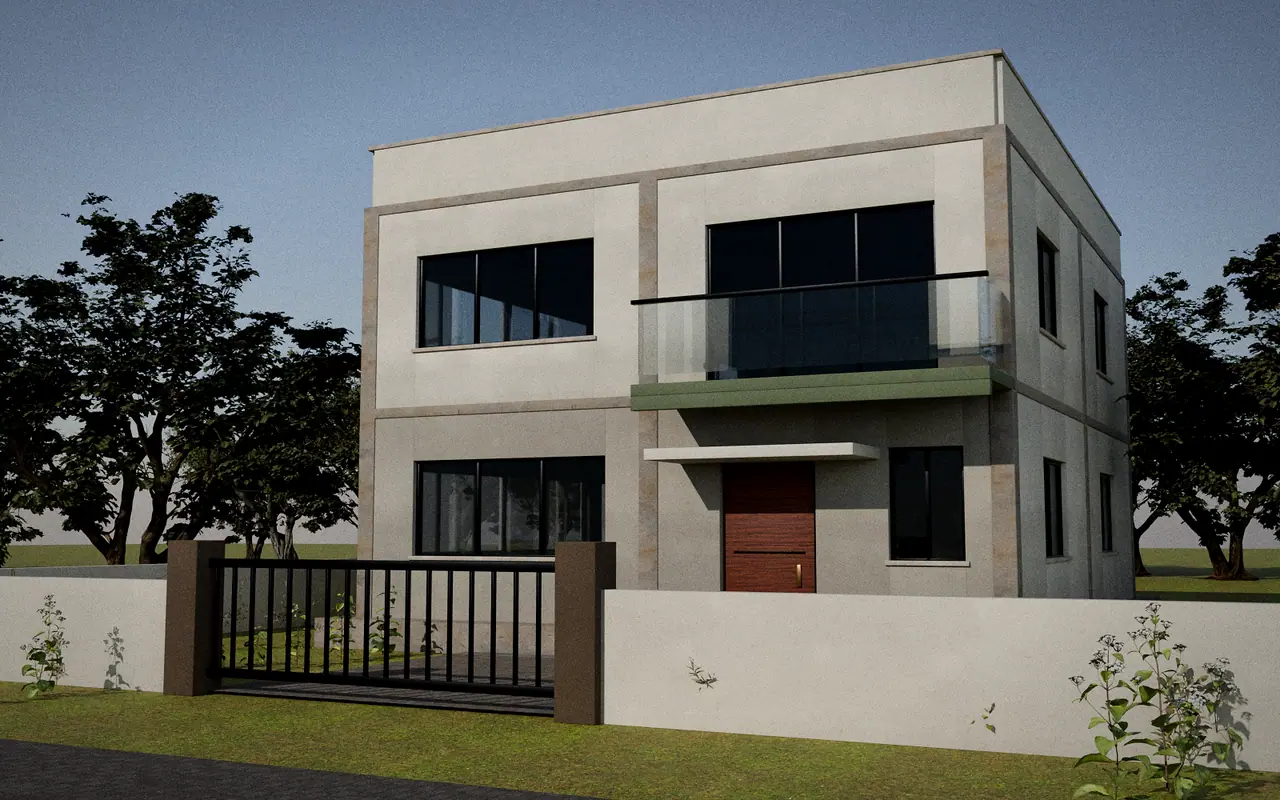
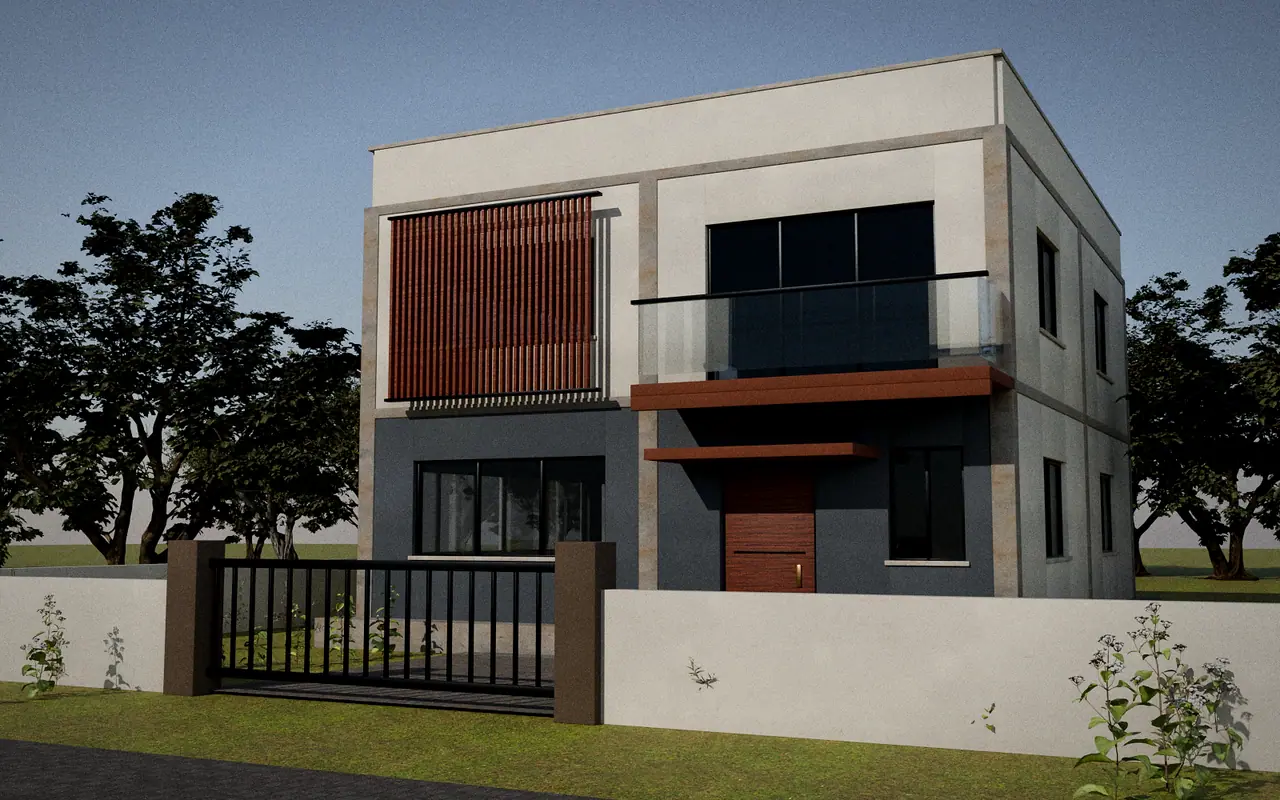
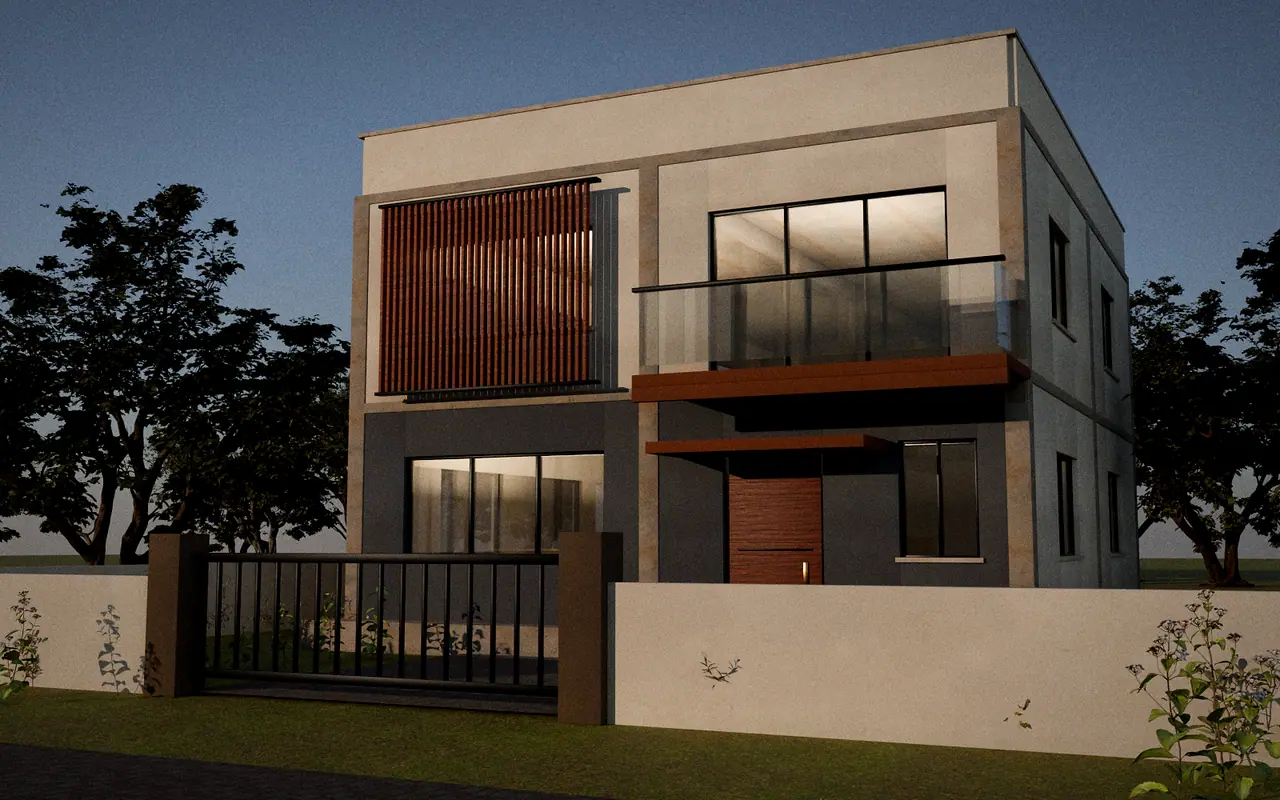
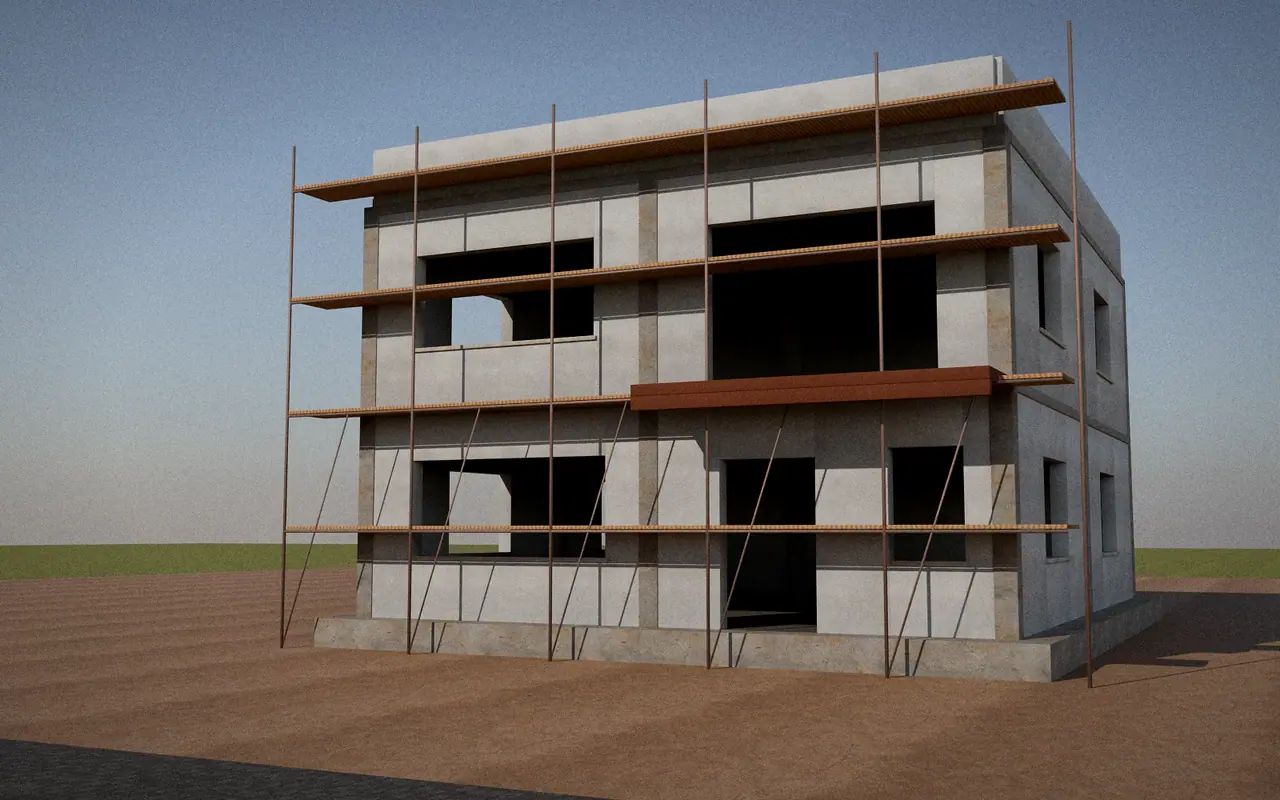
3D render, illustrative: a two-storey house shell with plastered walls, openings still empty and scaffolding on site3D render, illustrative: a two-storey house with painted walls, doors and windows fitted and a simple compound wall3D render, illustrative: a finished two-storey house with timber screen, stone cladding, glass balcony and landscaping3D render, illustrative: a finished two-storey home at dusk with warm interior lights and landscaping
  1. 1 Civil shell
  2. 2 Basic finished home
  3. 3 POP + basic kitchen
  4. 4 Move-in ready
Design concept · not a built project

Packages

Choose a starting point

Every project is quoted individually. Final pricing depends on site conditions, specifications, material selection, location logistics and the approved Bill of Quantities (BOQ).

3D render, illustrative: a two-storey house shell with plastered walls, openings still empty and scaffolding on site

Stage 1 of 4

Structure Only

A professionally executed civil shell; finish later.

Quoted for your project

  • Included: Foundation and RCC frame as per the approved structural drawings
  • Included: Brick / block masonry
  • Included: Internal and external base plaster
  • Included: Concealed conduit and waterproofing items only as itemised in the signed BOQ
Request Custom Quotation for Structure OnlyView details for Structure Only
3D render, illustrative: a finished two-storey house with timber screen, stone cladding, glass balcony and landscaping

Stage 3 of 4

Full Finished

Furnished Home base

Essential Finished plus specified ceiling and kitchen allowances.

Quoted for your project

  • Included: Everything in Essential Finished
  • Included: Specified allowance for POP / false ceiling
  • Included: Basic modular kitchen, subject to kitchen length and material specification
  • Included: Fittings and finishes allowances as listed in the BOQ
Request Custom Quotation for Full FinishedView details for Full Finished

Side by side

What is included, and what is not

Structure OnlyQuoted for your project

Includes

  • Included: Foundation and RCC frame as per the approved structural drawings
  • Included: Brick / block masonry
  • Included: Internal and external base plaster
  • Included: Concealed conduit and waterproofing items only as itemised in the signed BOQ

Excludes

  • Not included: All finishes: flooring, paint, doors, windows, sanitary
  • Not included: Electrical fittings and plumbing fixtures
  • Not included: POP / false ceiling, modular kitchen, furniture
Request Custom Quotation for Structure OnlyFull details for Structure Only
Essential FinishedQuoted for your project

Includes

  • Included: Everything in Structure Only
  • Included: Standard floor tiles and paint (as specified)
  • Included: Standard doors and windows
  • Included: Basic electrical and plumbing, standard sanitary ware

Excludes

  • Not included: POP / gypsum false ceiling
  • Not included: Modular kitchen
  • Not included: Loose furniture and wardrobes
  • Not included: Premium brands and upgrades
Request Custom Quotation for Essential FinishedFull details for Essential Finished
Full FinishedQuoted for your project

Includes

  • Included: Everything in Essential Finished
  • Included: Specified allowance for POP / false ceiling
  • Included: Basic modular kitchen, subject to kitchen length and material specification
  • Included: Fittings and finishes allowances as listed in the BOQ

Excludes

  • Not included: Loose furniture, wardrobes and décor
  • Not included: Intricate ceiling designs and cove / LED lighting beyond the allowance
  • Not included: Kitchen upgrades beyond the specified basic scope
Request Custom Quotation for Full FinishedFull details for Full Finished
Furnished HomeQuoted for your project

Includes

  • Included: Everything in Full Finished
  • Included: Furniture, wardrobes and finishes for each selected room
  • Included: Design coordination for the selected rooms

Excludes

  • Not included: Rooms you do not select
  • Not included: Décor items outside the agreed specification
  • Not included: Premium brand upgrades unless itemised
Request Custom Quotation for Furnished HomeFull details for Furnished Home

Taxes, land, soil investigation, statutory approvals and permits, basements, unusual foundations, structural complexity, site access and transport, brand upgrades and design changes are extra and subject to a final site-specific quote.

Measurement basis

Built-up area, not plot area

Your quotation is based on the total agreed built-up area across all floors. Conventions for stairs, balconies, shafts, terraces and projections are fixed in your agreement before work begins. Structural design is a separate step, and what it needs depends on your location and project; this website’s illustrations are concept-level only.

  1. 01

    Discover

    Share your plot, needs and budget. We discuss feasibility and scope.

  2. 02

    Design + BOQ

    Layouts, elevations and a scope-based bill of quantities you can review.

  3. 03

    Build + Track

    Work proceeds to agreed stages, with documented updates.

  4. 04

    Quality + Handover

    Checks, snag resolution and handover of the agreed deliverables.

FAQs

Before you enquire

What area is my quotation based on?

Your quotation is based on the agreed built-up area across all floors, not the plot area. How stairs, balconies, shafts, terraces and projections are counted must be written into the agreement.

Does Full Finished include furniture and wardrobes?

No. Full Finished includes specified allowances for POP / false ceiling and a basic modular kitchen. Loose furniture and wardrobes belong to the Furnished Home option and are quoted room by room.

Can I get a fixed price online?

No. Every project is quoted individually, so this website shows no prices. Use Request Custom Quotation to tell us about your project. A binding price needs a site visit, approved drawings, material specifications and a signed BOQ.

Are taxes included?

Tax treatment has not been decided. Treat taxes as extra until they are confirmed in a written quotation.

Which locations do you serve?

We currently serve selected locations across Madhya Pradesh (Bandhavgarh, Shahdol, Anuppur and Indore) and Chhattisgarh (Pendra and Raipur). If your plot is elsewhere, tell us the location when you enquire; service outside these locations is not confirmed.

Are your drawings structurally approved?

Conceptual 2D/3D drawings and elevations are design tools. Structural design is a separate step. What it needs, and who must prepare or approve it, depends on local rules and your project.

Service area

Serving selected locations across Madhya Pradesh and Chhattisgarh

We currently take projects in these six locations. Tell us where your plot is when you enquire; service outside them is not confirmed.

Madhya Pradesh

  • BandhavgarhUmaria district
  • Shahdol
  • Anuppur
  • Indore

Chhattisgarh

  • PendraGaurela-Pendra-Marwahi district
  • Raipur

These are service locations, not office addresses; office details will be published once verified. Every quotation is prepared for your site; the final price follows the site survey, specification and signed BOQ.

Ask about your location

Let’s plan your project together

Tell us about your plot and requirements. Every project is quoted individually. You can submit an enquiry on the contact page, or open WhatsApp or your email app and send a message yourself.

  • ✓ Plain-language scope
  • ✓ Scope before you sign
  • ✓ No payment taken online