Design studio
Beautiful spaces, thoughtfully designed
From space planning to elevations, we turn your brief into drawings you can understand before anything is built.
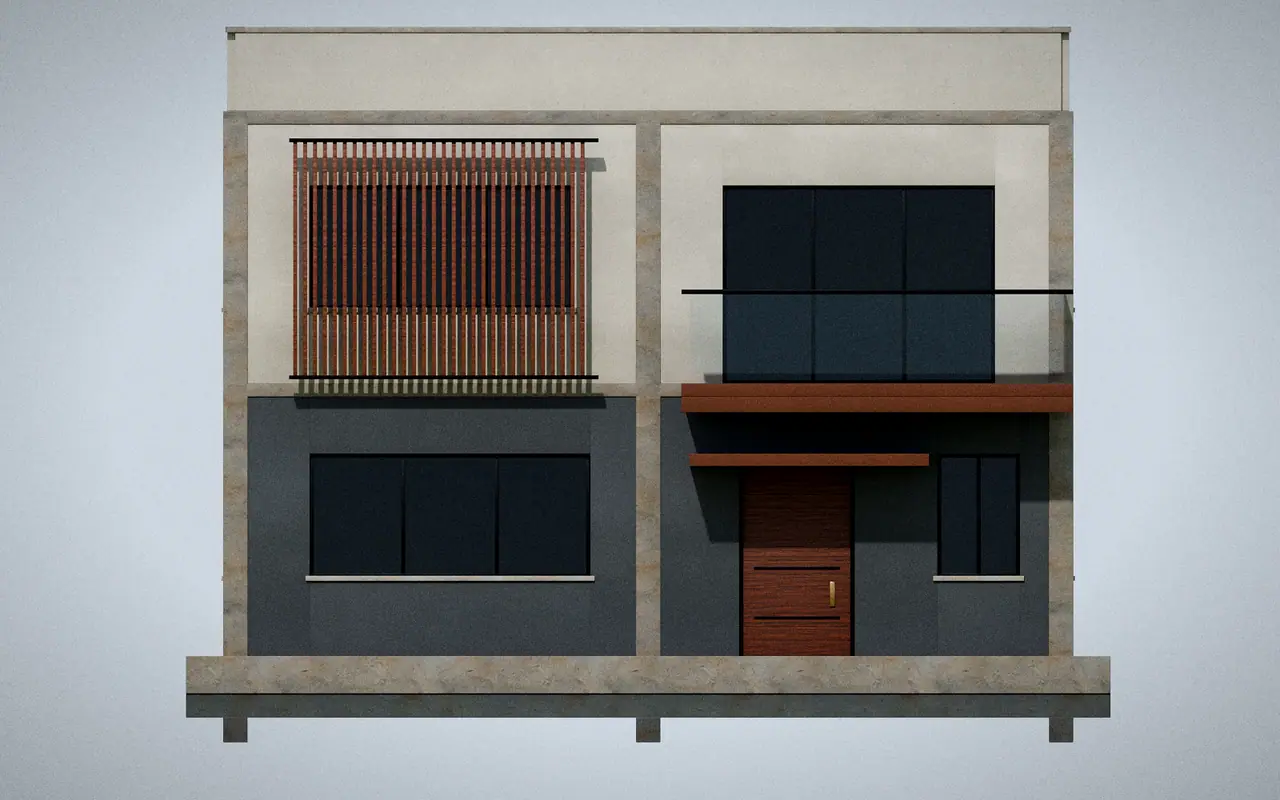
Explore the views
One idea, four ways to see it
Switch between a plan, a 3D massing concept, an elevation and a rendered concept.
3D renders and drawings created for this website (design concept). Not a HousingDuniya project and not for construction.
2D floor plan
Rooms, circulation, doors and furniture zones, planned around your plot and daily routine. Plans are iterated with you before anything moves to drawings for execution.
- You review the options with us
- We revise until the layout and elevation feel right
- You approve the final drawings before anything moves to the site
Concept vs structural. These drawings help you decide. Structural design is a separate step; check what applies to your project before construction.
What we draw
From plan to execution drawings
2D floor plans
Room layouts, circulation and dimensions planned around your plot, family and budget.
3D walkthroughs & concepts
Visualise massing, finishes and spaces before construction begins.
Elevation designs
Façade options that suit your plot and taste.
Plans for execution
Detailed drawings for the site team, subject to structural validation where it applies.
- 01
Brief
Plot, family needs, budget and style.
- 02
Layout options
2D plan variants discussed with you.
- 03
Elevation & 3D
Façade and massing explored.
- 04
Structure & BOQ
Structural design is a separate step; the BOQ is aligned to the drawings.
Important distinction
Concept drawings vs structural drawings
Conceptual design drawings
Floor plans, elevations and 3D views help you decide layout and look. They are not construction-approved documents.
Structural drawings
Foundations, columns, beams and slabs need structural design. What approvals and sign-offs apply depends on your location and project, so check the local requirements before construction.
Where we work
- Bandhavgarh
- Shahdol
- Anuppur
- Indore
- Pendra
- Raipur
These are service locations, not offices. We confirm service for your plot when you enquire.
Let’s plan your project together
Tell us about your plot and requirements. Every project is quoted individually. You can submit an enquiry on the contact page, or open WhatsApp or your email app and send a message yourself.
- ✓ Plain-language scope
- ✓ Scope before you sign
- ✓ No payment taken online