Powered by DaaSu · concept
Your project, clearer at every stage.
Illustrative DaaSu experience; real client access subject to rollout and authorisation.
DEMO: everything below is fictional sample data. There is no login, no real project, no accounting, no payment connection and no AI connection.
DaaSu · Project dashboard
Sample Residence — G+1, 1,800 sq ft (fictional)
Project commercial summary
Sample dataContract Value
Agreed scope
G+1 residence, 1,800 sq ft built-up (sample) · Essential Finished package (sample)
Bill of quantities v3, signed 05 Jan (sample). Rates are as per the signed BOQ and are not reproduced in this demo.
How the contract value is made up
- Base contract (agreed scope)
- ₹36,00,000
- Approved extra work · Additional external light points (V-03, 21 Jul)
- + ₹12,500
- Approved variation · Staircase railing design revision (R-01, 02 Jun)
- + ₹37,500
- Adjustment · Balcony railing finish simplified (credit) (A-01, 18 Jun)
- − ₹20,000
- Revised contract value
- ₹36,30,000
Base ₹36,00,000 + extra work ₹12,500 + variations ₹37,500 − adjustments ₹20,000 = ₹36,30,000.
Why each change was made
- V-03 · Four extra light points on the façade, requested by the client
- R-01 · Revised railing design requested by the client after the drawings were approved
- A-01 · Credit for the simpler balcony railing finish agreed together with revision R-01
Running total
- Base contract₹36,00,000
- V-03 · Additional external light points₹36,12,500
- R-01 · Staircase railing design revision₹36,50,000
- A-01 · Balcony railing finish simplified (credit)₹36,30,000
Awaiting your approval (not included above)
- V-01 · Bedroom 2 wardrobe niche
- + ₹28,000
- V-02 · Larger-format tiles, living and dining
- + ₹64,000
Sample figures for this concept. Real amounts would come from your signed agreement and recorded receipts.
Sample Residence · Project Group
6 members · you are one participant · 4 unread · 3 decisions needed
Living-room tile selection
Decision needed from you: Choose the living-room tile by Thu 24 Jul
Architect· Wed 16:20New
Three sample tiles are ready for the living room. The difference for each option is on the sheet.- Tile options sheet (preview)· preview only
Project Coordinator· Wed 16:40NewMentions you
Architect: Three sample tiles are ready for the living room. The difference for e…
@Customer we need your choice by Thu 24 Jul so the first-floor order is not delayed.
Sample conversation. Nothing is sent or stored, and attachments are previews only.
Mobile concept
Your project in your pocket
Seven designed mobile screens: overview, construction progress, progress photos, contract & payments, documents & approvals, group discussions, and an AI assistant. Concept Preview — Illustrative Data.
DaaSu mobile concept · 7 screens
Concept Preview — Illustrative Data. Not screenshots of the production DaaSu app. Scroll inside the phone and use its tab bar.
Screen 1 of 7 · Project overview
DaaSu · Project overview
Sample Residence
G+1 · 1,800 sq ft · fictional
Flooring in progress
8 of 12 milestones complete
Contract Value
Agreed scope
G+1 residence, 1,800 sq ft built-up (sample) · Essential Finished package (sample)
Bill of quantities v3, signed 05 Jan (sample). Rates are as per the signed BOQ and are not reproduced in this demo.
How the contract value is made up
- Base contract (agreed scope)
- ₹36,00,000
- Approved extra work · Additional external light points (V-03, 21 Jul)
- + ₹12,500
- Approved variation · Staircase railing design revision (R-01, 02 Jun)
- + ₹37,500
- Adjustment · Balcony railing finish simplified (credit) (A-01, 18 Jun)
- − ₹20,000
- Revised contract value
- ₹36,30,000
Base ₹36,00,000 + extra work ₹12,500 + variations ₹37,500 − adjustments ₹20,000 = ₹36,30,000.
Why each change was made
- V-03 · Four extra light points on the façade, requested by the client
- R-01 · Revised railing design requested by the client after the drawings were approved
- A-01 · Credit for the simpler balcony railing finish agreed together with revision R-01
Running total
- Base contract₹36,00,000
- V-03 · Additional external light points₹36,12,500
- R-01 · Staircase railing design revision₹36,50,000
- A-01 · Balcony railing finish simplified (credit)₹36,30,000
Awaiting your approval (not included above)
- V-01 · Bedroom 2 wardrobe niche
- + ₹28,000
- V-02 · Larger-format tiles, living and dining
- + ₹64,000
Sample figures for this concept. Real amounts would come from your signed agreement and recorded receipts.
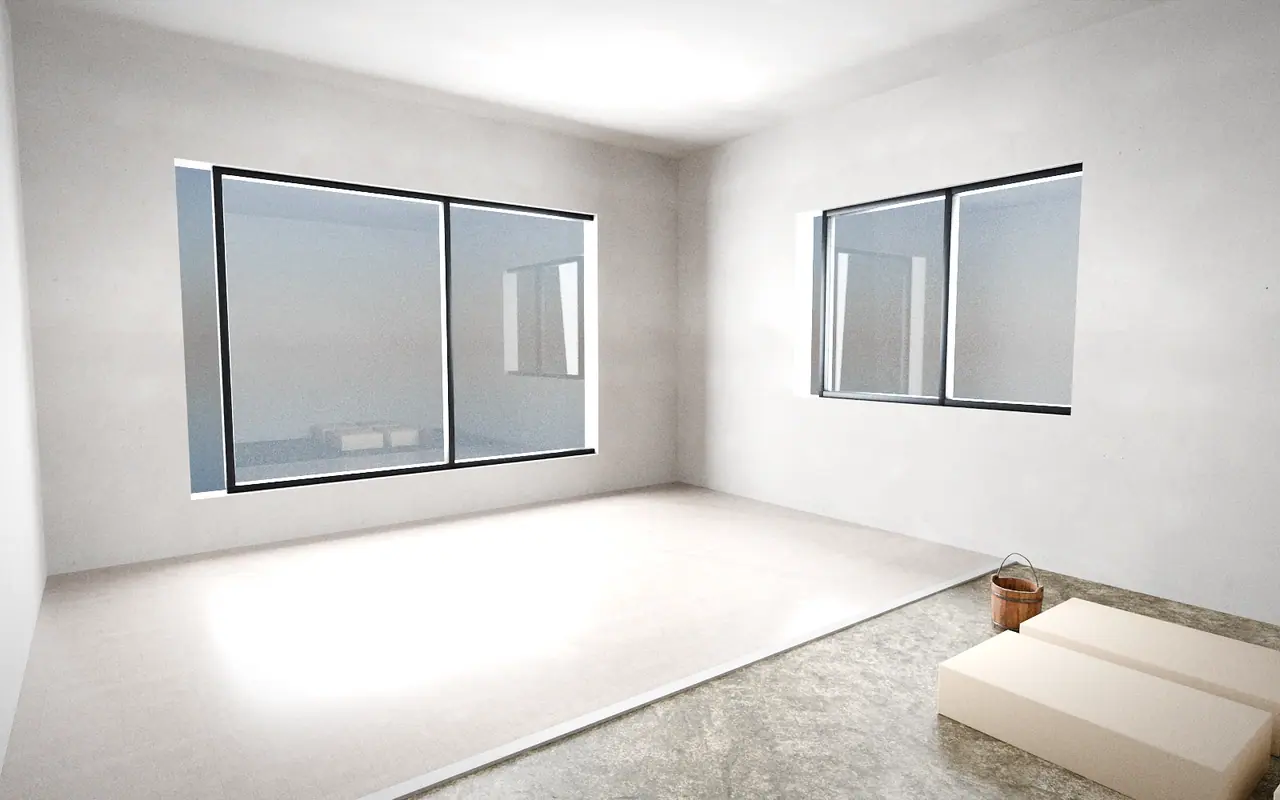 Latest site photo · sample
Ground floor: tiles laid
2 days ago · 6 photos in this stage
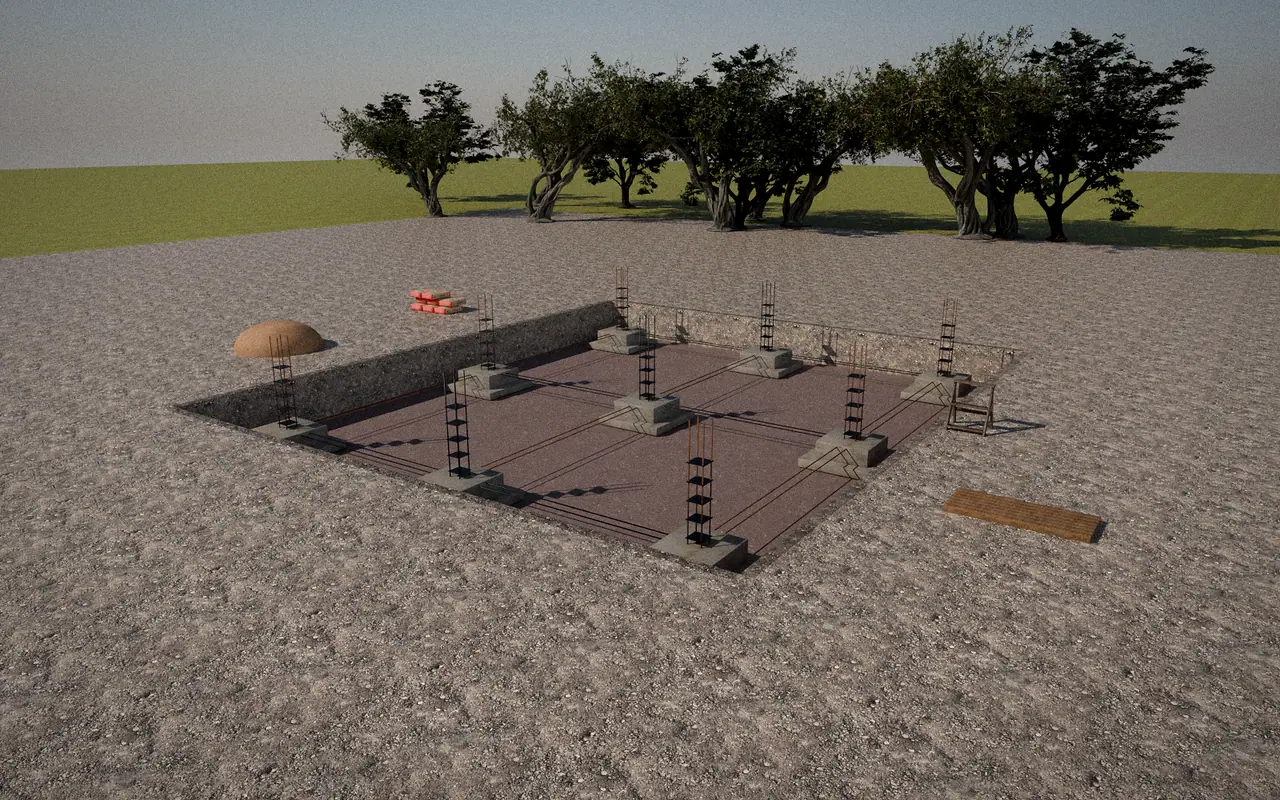
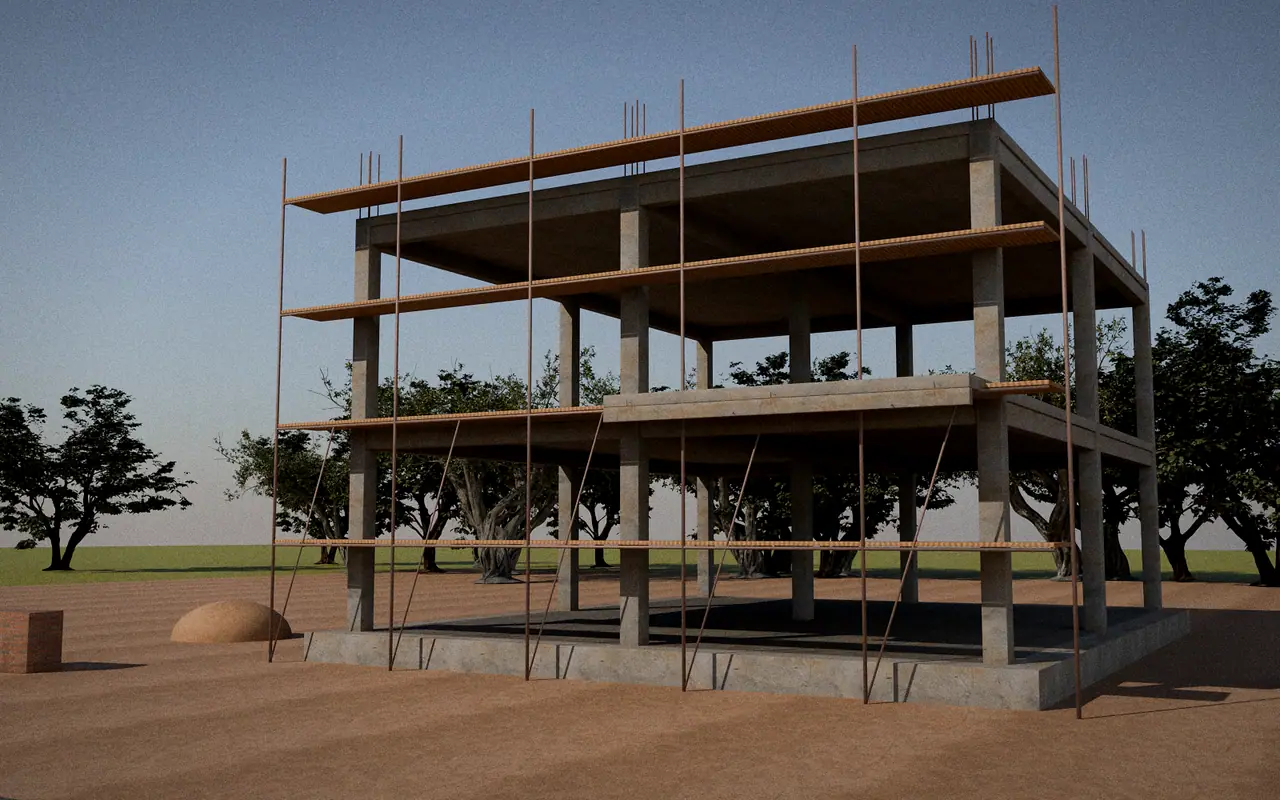
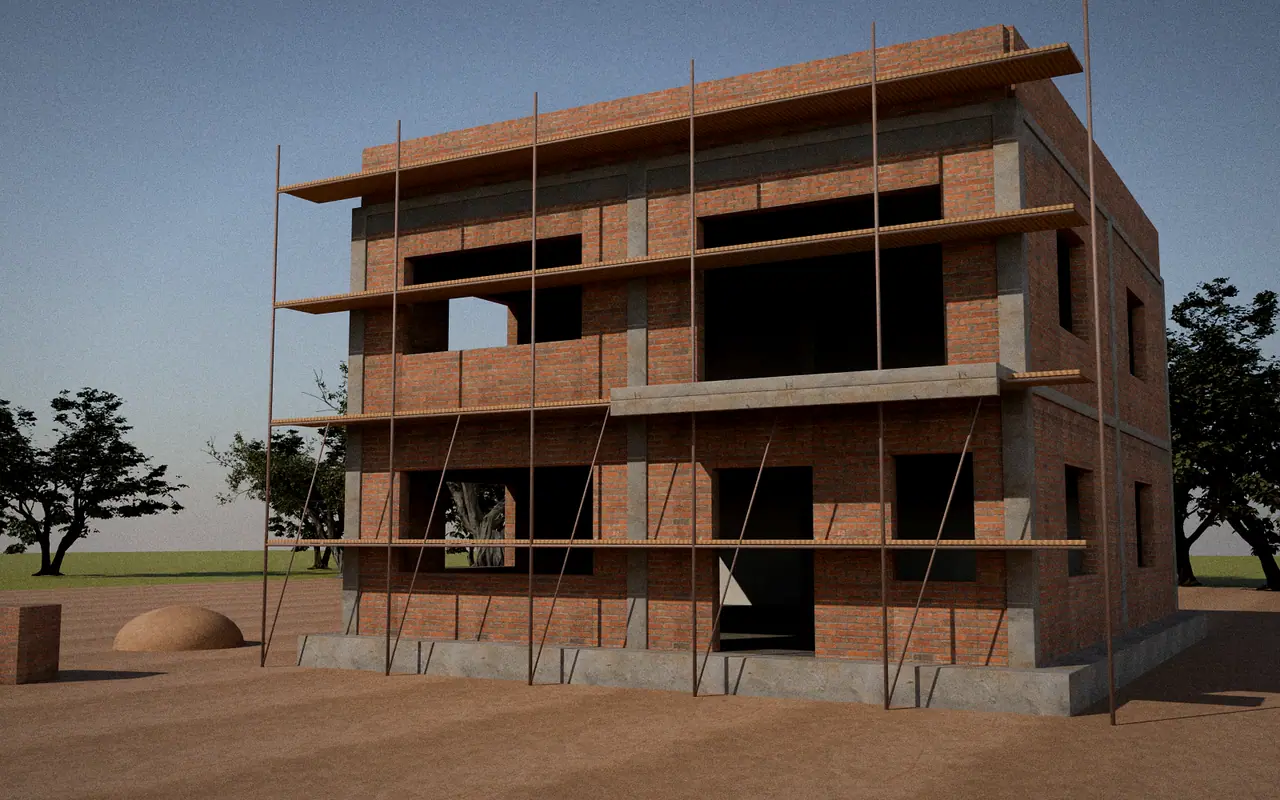
Upcoming activities
Next 7 days- TomorrowGround-floor tile laying continues
- Thu 24 JulTile selection decision needed
- Mon 28 JulFirst-floor flooring starts
Latest updates
- Site team · 2 days agoGround-floor living area: tiles laid and levelled.
- Design team · 5 days agoKitchen layout drawing v2 added to Documents.
- Commercial Coordinator · 1 week agoStage 5 payment recorded (sample).
Designed UI concept. Not a screenshot of the production DaaSu app. No live data, login, payments or AI.
Screen 1 of 7
Project overview
One glance at where the build stands.
- Completion, current stage and next payment
- What happens in the next seven days
- Latest site photo and updates
Open this screen full-size (mobile layout, 390px)
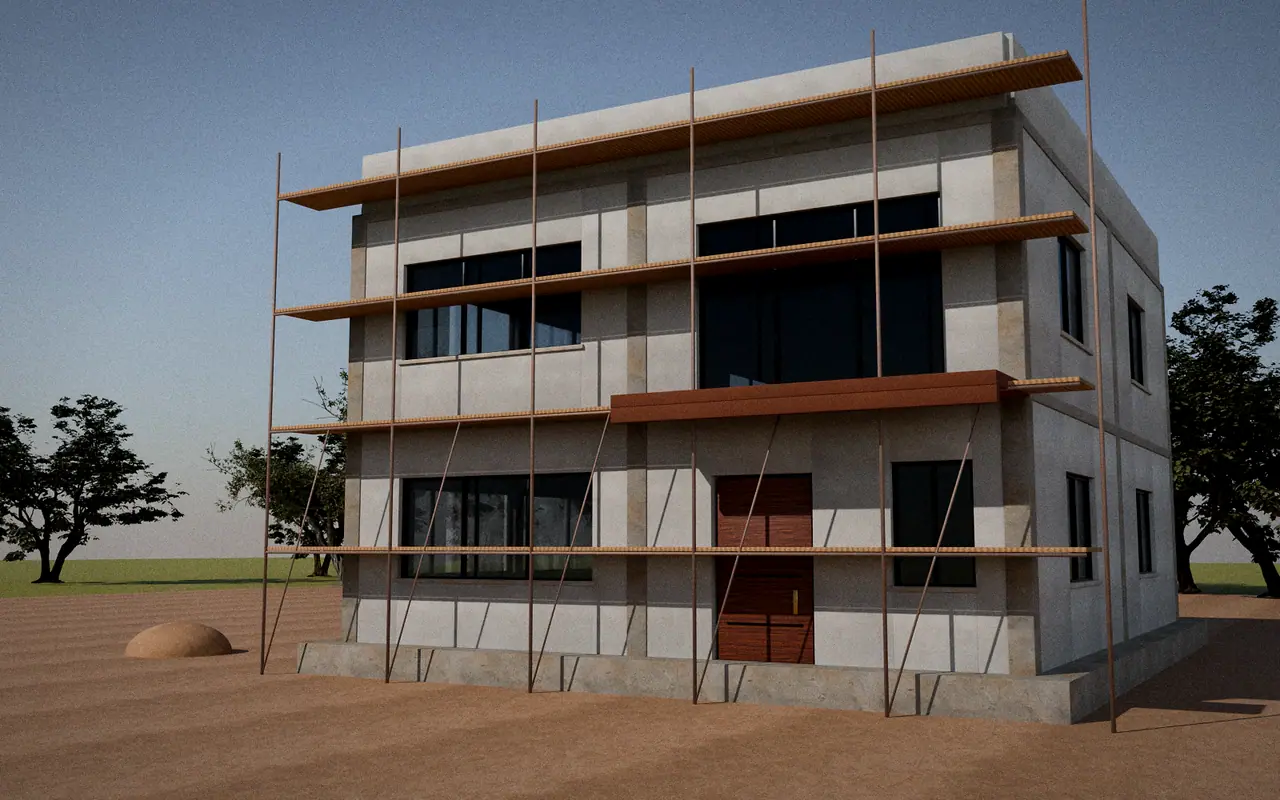
Fictional sample data. No live sync, sign-in, real finance data, working AI or real-time notifications. Photos are illustrative renders.
Proposed
What a client could see
Completion & milestones
A clear view of stage progress, planned versus actual dates.
Site photos & documents
Dated updates and drawings in one place.
Contract & payments
Contract value, payments received and the remaining balance.
Approvals & variations
Extra work and selections waiting for your decision.
Conversation
Questions and answers with the project team in context.
Project assistant
Answers drawn only from your own authorised project data.
Status
Honest status
None of this is live. Real client access needs approved integration, security review and testing. Until then no sign-in is offered on this website, and no real project data is shown.
Can I log in to this dashboard?
No. This is a concept demo with fictional data. There is no login, account system or real project behind it.
Is the AI assistant real?
No. The replies are scripted examples that show the intended tone and its limits. No AI service is connected.
When will real client access exist?
Not decided. It needs separately approved integration, security review and testing before any client is offered access.
Is DaaSu the contractor?
No. HousingDuniya is the construction and interiors brand. DaaSu is the proposed technology used for the client project view.
Curious how this could work for your build?
Ask about the proposed client experience. Nothing here is live today, and any reply will say so plainly.
- ✓ Plain-language scope
- ✓ Scope before you sign
- ✓ No payment taken online